


Property Search
202 - 3275 Pembina Hwy, Winnipeg, R3V 1T7
MLS® Number 202625589
- $229,900
- 2
- 2

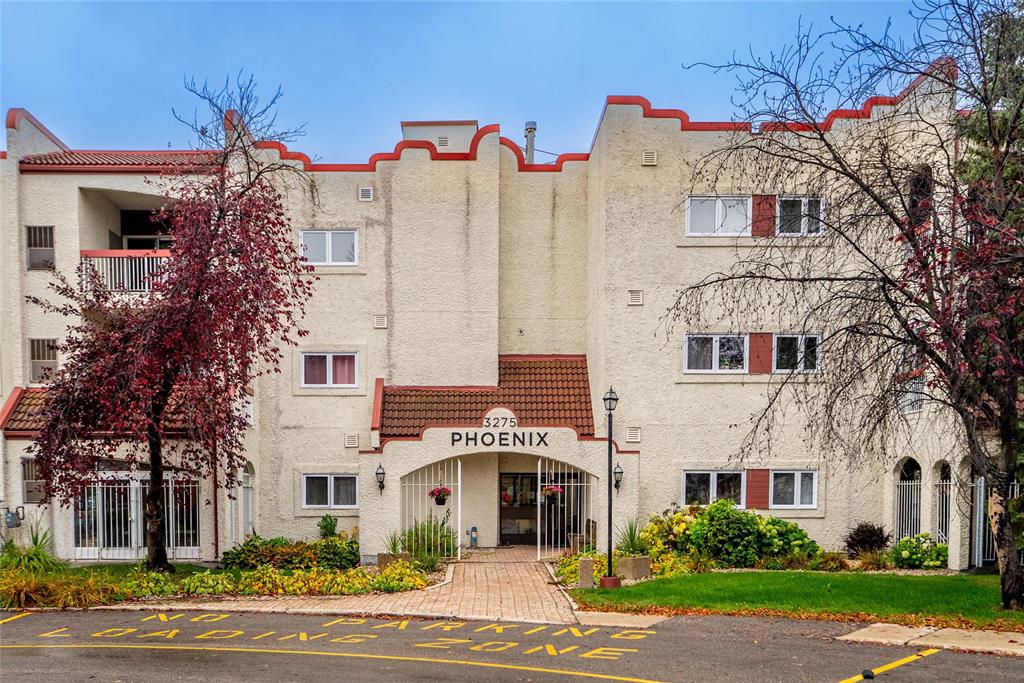
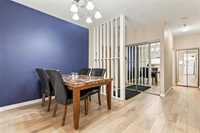
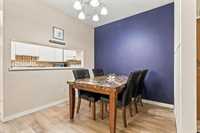
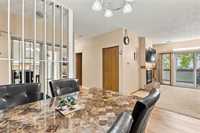
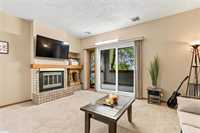
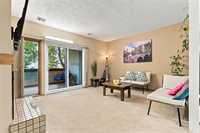
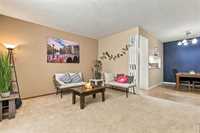
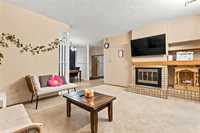
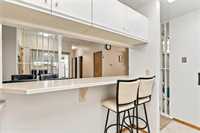
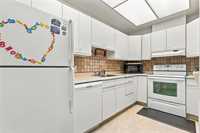
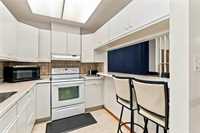
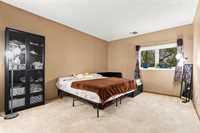
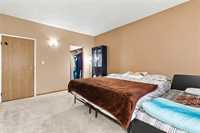
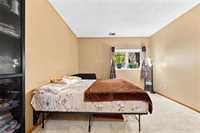
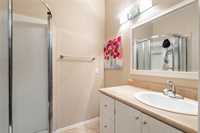
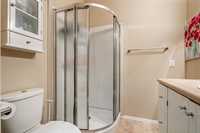
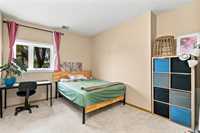
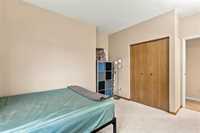
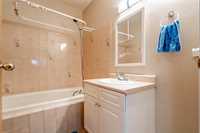
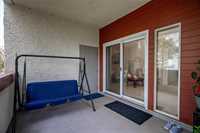
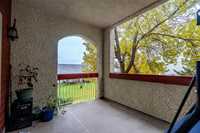
SS NOW. Offers as received. Welcome to this beautiful 2-bedroom, 2-bathroom condo in the heart of St. Norbert! Offering a spacious layout, functional design, and great value, this home is perfect for first-time buyers, downsizers, or anyone looking for comfortable, low-maintenance living. The bright kitchen features a convenient pass-through window and a newer dishwasher, opening into the inviting living and dining area with plenty of room to relax or entertain. The spacious primary bedroom offers a walk-through closet and private ensuite, while the second bedroom and full bathroom provide flexibility for guests, family, or a home office. Step out onto your private balcony off the living room and enjoy the views. Stay comfortable year-round with a newer furnace (2023), a glass-enclosed gas fireplace, and newer windows and patio door (2025). The unit also includes one outdoor parking stall for added convenience. Located close to the shopping, restaurants, parks, and everyday amenities St. Norbert has to offer. A fantastic opportunity to own a spacious condo at an attractive price! Don't miss out!
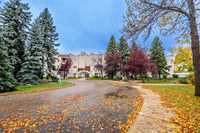
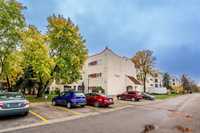





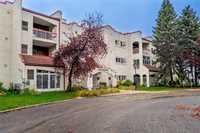

- Bathrooms 2
- Bathrooms (Full) 2
- Bedrooms 2
- Building Type One Level
- Built In 1985
- Condo Fee $569.94 Monthly
- Exterior Stucco
- Fireplace Glass Door
- Fireplace Fuel Gas
- Floor Space 1100 sqft
- Gross Taxes $2,405.08
- Neighbourhood St Norbert
- Property Type Condominium, Apartment
- Rental Equipment None
- Tax Year 26
- Amenities
- Elevator
- In-Suite Laundry
- Visitor Parking
- Professional Management
- Security Entry
- Condo Fee Includes
- Contribution to Reserve Fund
- Caretaker
- Hot Water
- Insurance-Common Area
- Landscaping/Snow Removal
- Management
- Parking
- Water
- Features
- Air Conditioning-Central
- Balcony - One
- Jetted Tub
- No Pet Home
- No Smoking Home
- Goods Included
- Blinds
- Dryer
- Dishwasher
- Refrigerator
- Microwave
- Stove
- Washer
- Parking Type
- Outdoor Stall
- Site Influences
- Corner
- Flat Site
- Paved Street
- Playground Nearby
- Shopping Nearby
Rooms
| Level | Type | Dimensions |
|---|---|---|
| Main | Living Room | 15.25 ft x 12.90 ft |
| Dining Room | 8.80 ft x 8.60 ft | |
| Kitchen | 11.60 ft x 7.00 ft | |
| Primary Bedroom | 14.84 ft x 11.83 ft | |
| Three Piece Ensuite Bath | - | |
| Bedroom | 11.60 ft x 7.33 ft | |
| Four Piece Bath | - |