Century 21 Bachman & Associates
360 McMillan Avenue, Winnipeg, MB, R3L 0N2



360 McMillan Avenue, Winnipeg, MB, R3L 0N2
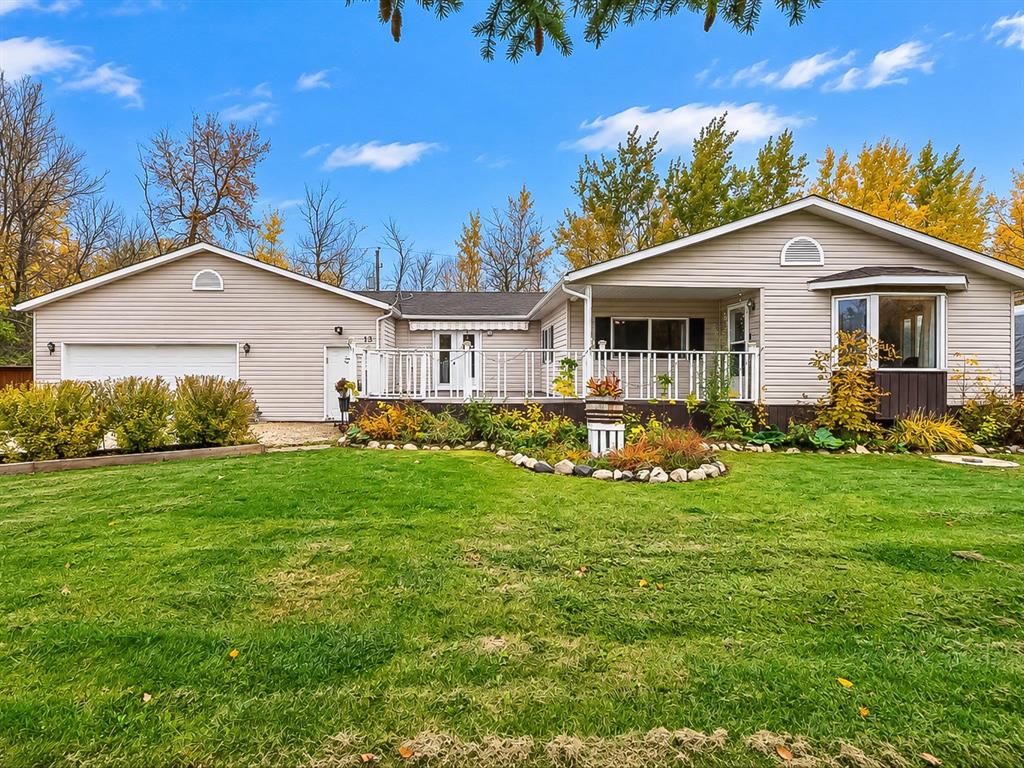
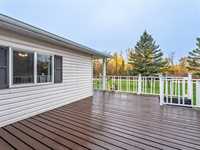
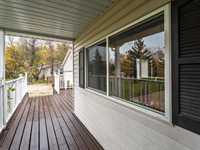
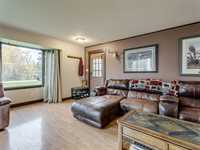
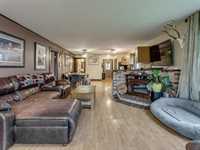
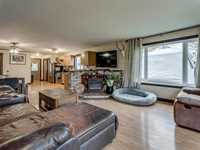
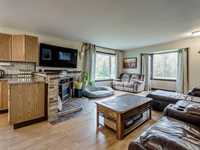
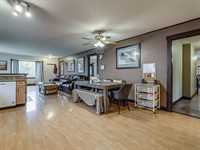
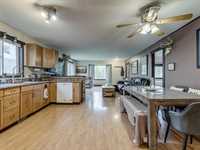
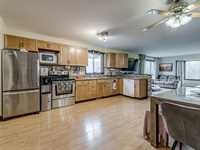
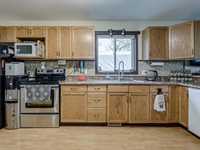
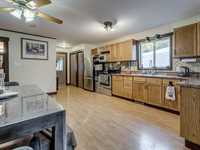
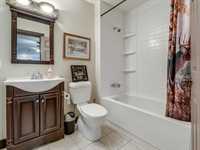
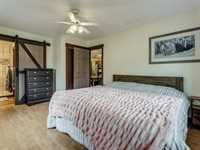
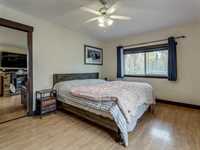
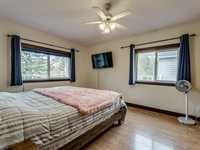
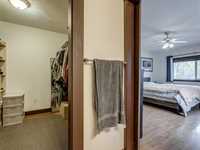
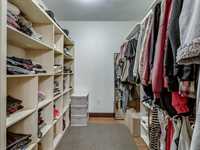
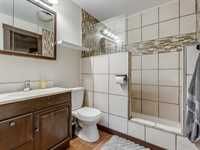
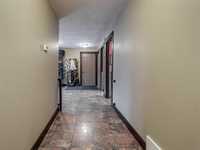
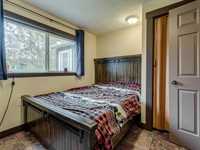
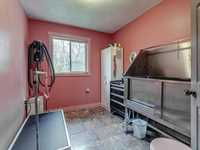
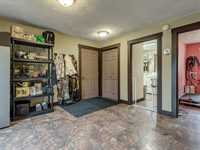
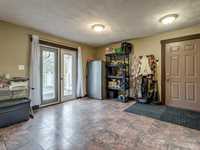
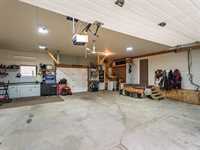
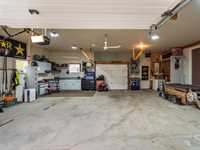
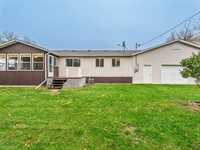
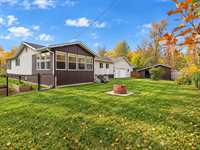
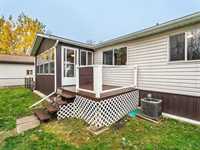
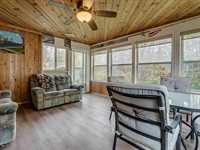
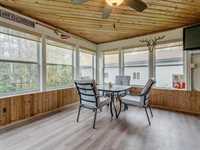
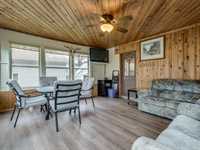
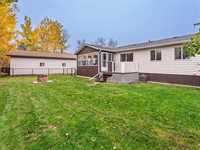
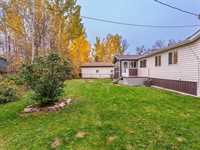
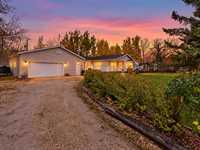
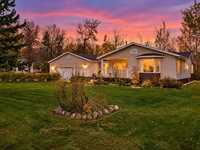
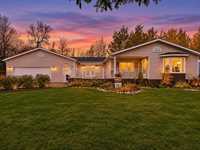
Open house Sun/Nov/8 2-4pm. Welcome to your lakeside retreat just minutes from Sandy Hook golf course,Winnipeg Beach & Gimli. This 1575+ sqft bungalow offers the perfect blend of spacious country living & modern convenience . Upon entering you will appreciate the bright & airy open concept floor plan designed for easy living and entertaining. The living room off the front entrance has an abundance of natural light. Off the lvg rm is the dining rm & kitchen (ample storage with 2 pantries). The kitchen has the access to the lge,3 season sunroom (great for morning coffee’s).There’s a 4pce main bathroom and a 3pce ensuite in the primary bedroom (along with a huge wicc). 2 other bdrm’s (one being used as a dog grooming area but can easily be converted back). The den off the garage has garden door's leading to the deck. For any car enthusiast’s,hobbyists or tradespeople the 32’ x 32’ heated garage is sure to impress. Situated on a lovely maintained,fenced lot that offers excellent privacy and safety for kids and pets alike and no facing neighbours .Whether you are looking for a permanent family home or a year round, four season escape near the lake . Must see !!!
| Level | Type | Dimensions |
|---|---|---|
| Main | Living Room | 15.50 ft x 15.50 ft |
| Kitchen | 16.00 ft x 7.17 ft | |
| Dining Room | 16.00 ft x 8.33 ft | |
| Primary Bedroom | 14.00 ft x 11.00 ft | |
| Bedroom | 10.00 ft x 9.00 ft | |
| Bedroom | 10.00 ft x 7.67 ft | |
| Den | 13.00 ft x 13.00 ft | |
| Four Piece Bath | - | |
| Three Piece Ensuite Bath | - |