


Property Search
3360 Raleigh St, East St Paul, R2E 1B9
MLS® Number 202625563
- $1,249,900
- 4
- 3
- Virtual Tour
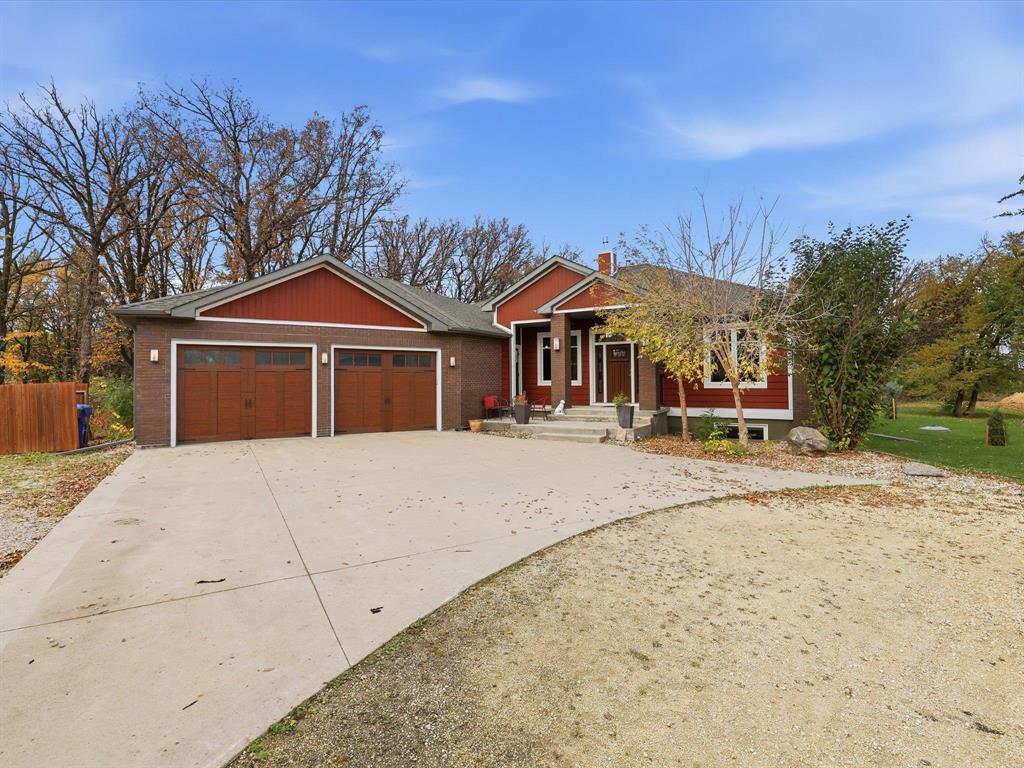
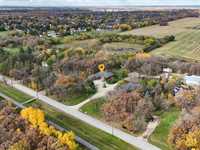
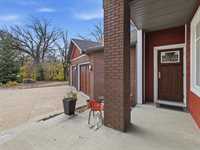
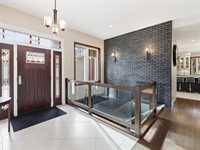
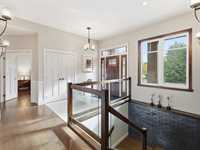
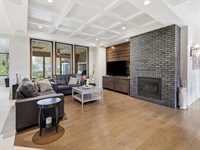
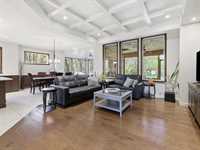
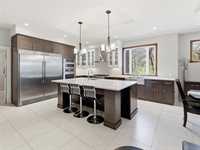
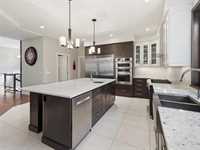
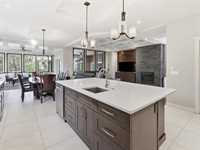
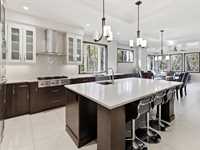
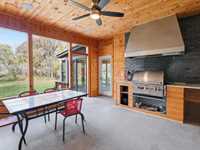
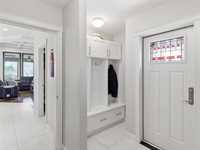
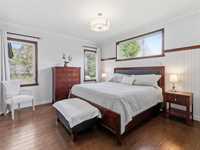
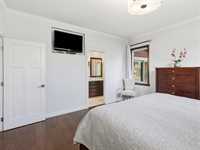
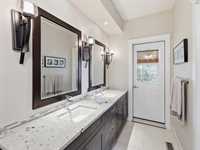
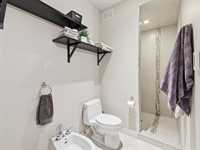
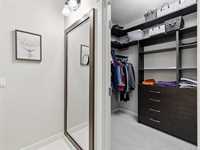
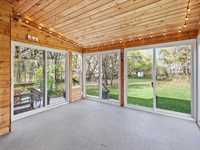
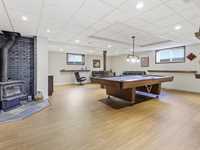
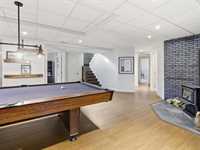
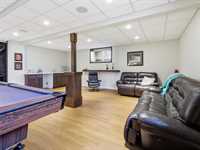
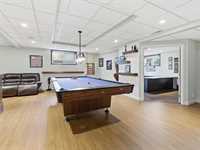
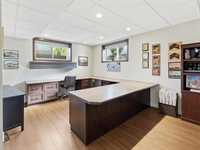
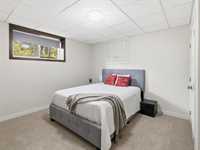
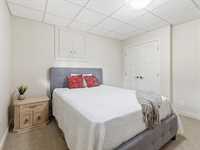
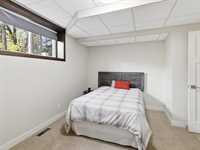
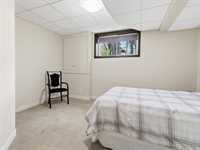
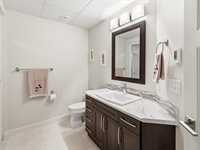
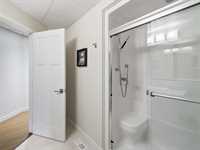
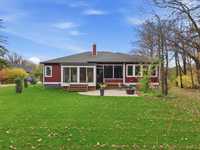
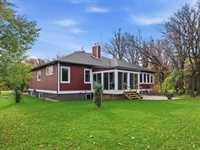
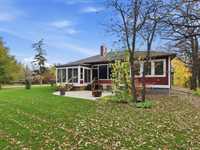
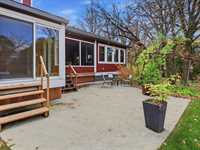
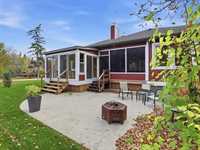
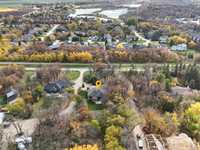
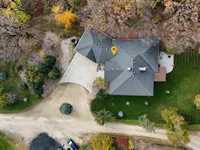
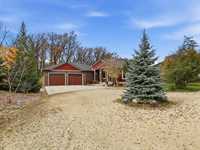
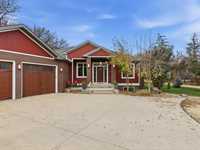
Experience refined living in this custom-built East St. Paul bungalow, where quality craftsmanship meets everyday comfort. Sun-filled interiors showcase rich hardwood floors, elegant ceilings and a stunning brick-surround gas fireplace. The beautifully appointed kitchen features stone counter tops, stainless steel appliances, a gas cook-top, dual wall ovens, a side-by-side fridge/freezer and an oversized island with breakfast bar seating. The dining area flows into a welcoming den and a three-season sun-room overlooking the private, mature treed backyard. The spacious primary suite offers a walk-in closet and luxurious 5-piece ensuite with heated tile, while a second bedroom, full bath and main-floor laundry complete the level. The fully finished basement adds exceptional living space with a large recreation room, wet bar, wood stove, games area, two additional bedrooms an oversized flex office, + direct access to garage. Notable upgrades include an ICF foundation, wood structural basement floor for added comfort, & surround sound speakers built in. A 28’ x 28’ double attached garage completes this impressive property, offering peaceful country-style living just minutes from the city.
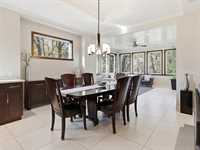
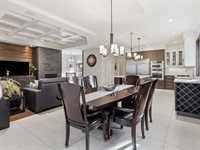
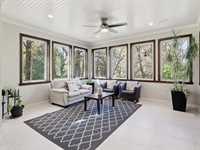
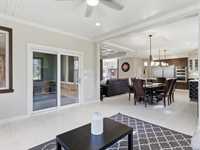
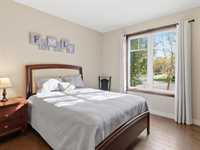
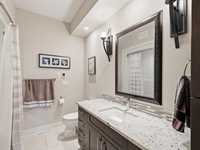
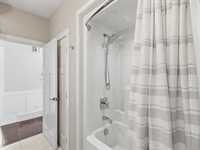
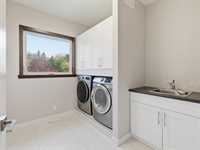
- Basement Development Fully Finished
- Bathrooms 3
- Bathrooms (Full) 3
- Bedrooms 4
- Building Type Bungalow
- Built In 2014
- Depth 317.00 ft
- Exterior Brick, Composite
- Fireplace Brick Facing, Direct vent
- Fireplace Fuel Gas
- Floor Space 2236 sqft
- Frontage 115.00 ft
- Gross Taxes $8,949.20
- Neighbourhood East St Paul
- Property Type Residential, Single Family Detached
- Rental Equipment None
- Tax Year 26
- Features
- Air Conditioning-Central
- Bar wet
- Central Exhaust
- Cook Top
- High-Efficiency Furnace
- Laundry - Main Floor
- Microwave built in
- Sump Pump
- Sunroom
- Structural wood basement floor
- Goods Included
- Alarm system
- Blinds
- Dryer
- Dishwasher
- Parking Type
- Multiple Attached
- Site Influences
- Country Residence
- Landscaped patio
- Paved Street
- Playground Nearby
- Shopping Nearby
Rooms
| Level | Type | Dimensions |
|---|---|---|
| Main | Living Room | 19.00 ft x 14.00 ft |
| Den | 15.00 ft x 13.75 ft | |
| Sunroom | 18.00 ft x 14.00 ft | |
| Mudroom | 8.00 ft x 7.50 ft | |
| Five Piece Ensuite Bath | - | |
| Dining Room | 12.60 ft x 10.00 ft | |
| Primary Bedroom | 14.00 ft x 12.80 ft | |
| Sunroom | 12.60 ft x 12.60 ft | |
| Eat-In Kitchen | 14.00 ft x 17.00 ft | |
| Bedroom | 14.00 ft x 12.20 ft | |
| Laundry Room | 10.70 ft x 9.30 ft | |
| Four Piece Bath | - | |
| Basement | Bedroom | 12.00 ft x 11.40 ft |
| Recreation Room | 26.30 ft x 24.00 ft | |
| Office | 15.75 ft x 12.25 ft | |
| Three Piece Bath | - | |
| Bedroom | 13.00 ft x 11.70 ft |