


Property Search
235 - 1 Snow St, Winnipeg, R3T 2M4
MLS® Number 202625561
- $259,900
- 3
- 2
- Virtual Tour
- Additional Information
Open Houses
Saturday, October 17, 2026 2:30 PM to 4:00 PM
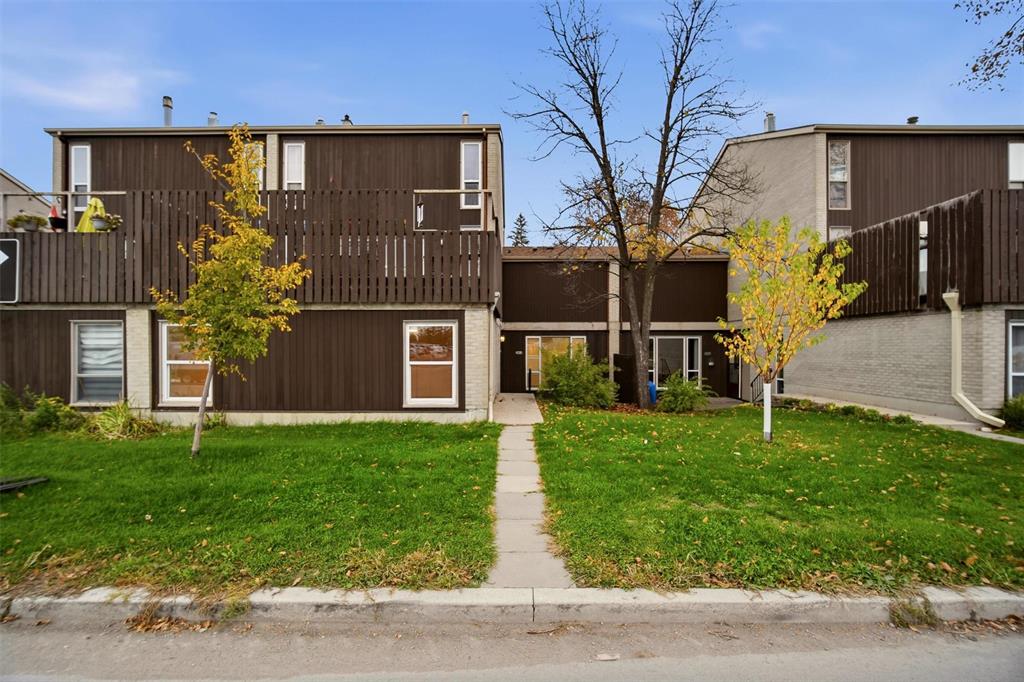
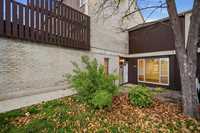
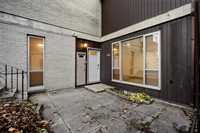
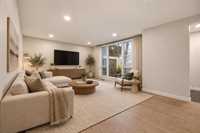
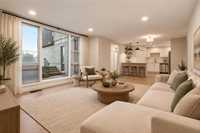
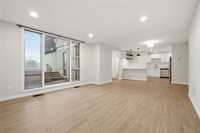
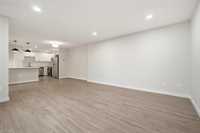
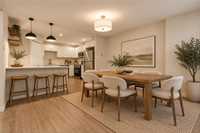
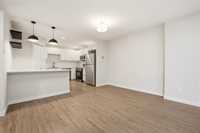
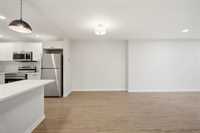
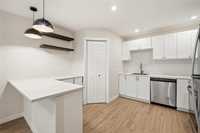
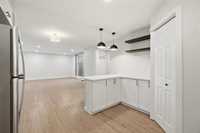
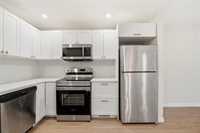
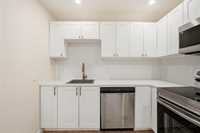
Steps from the U of M, this 3-bed townhouse condo brings the space & independence you need! Enjoy quartz counters, SS appliances, direct street access & 2 underground parking stalls. Your campus-area home search ends here!
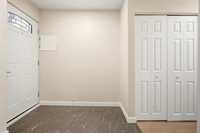
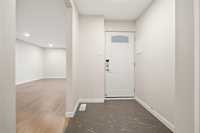
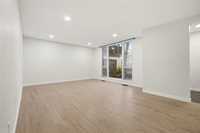
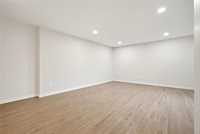
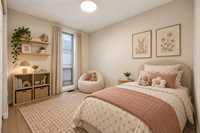
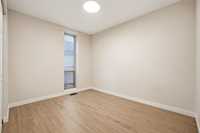
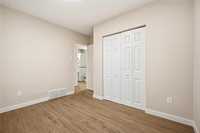
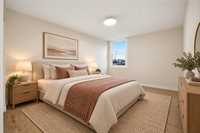
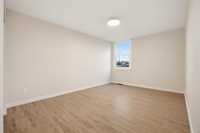
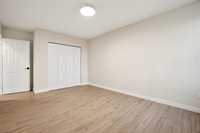
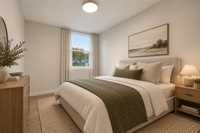
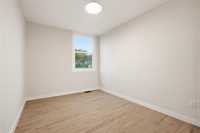
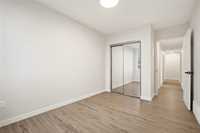
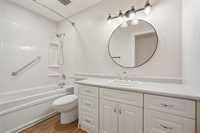
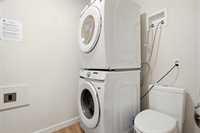
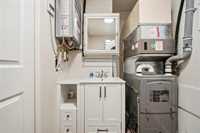
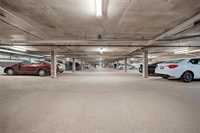
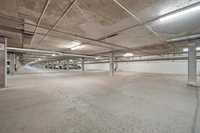
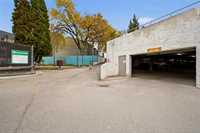
SS now. OH Sat Oct 17 2:30-4 PM. Offers as received. Looking for a condo that checks all the boxes? Welcome to 235-1 Snow Street! This 3-bed townhouse-style condo offers the space, privacy, in-suite laundry & convenience you’ve been searching for, steps from the University of Manitoba. With direct access, you can come & go with ease; no shared hallway & no buzzing guests in. Inside, vinyl plank flooring runs throughout, while stainless steel appliances, quartz countertops, updated cabinets, a walk-in pantry & a stylish tile backsplash add a modern touch. The open-concept kitchen/dining/living plus 3 beds & 1.5 baths offers space for a growing family or prime rental property. Underground parking is a valuable bonus! Sunbathe by the pool all summer long! Whether you’re looking to settle your kids near campus while giving everyone room to spread out, or searching for an investment property, this condo is worth a closer look. Enjoy the independence of your own street-level entrance and the convenience of being close to the U of M, transit and shopping. A practical location and an opportunity to make campus-area living work for you.
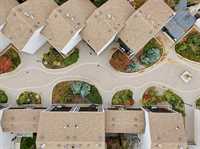
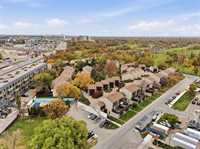
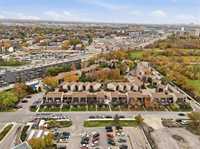
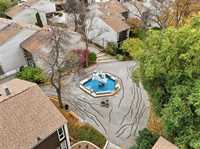
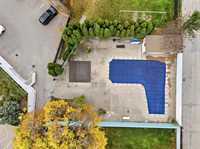
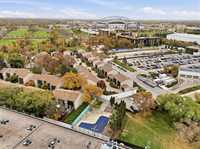
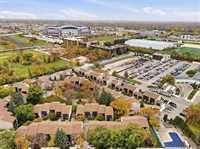
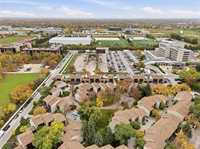
- Bathrooms 2
- Bathrooms (Full) 1
- Bathrooms (Partial) 1
- Bedrooms 3
- Building Type Bungalow
- Built In 1967
- Condo Fee $401.44 Monthly
- Exterior Brick, Wood Siding
- Floor Space 1230 sqft
- Gross Taxes $2,605.49
- Neighbourhood University Heights
- Property Type Condominium, Townhouse
- Rental Equipment None
- Tax Year 2026
- Total Parking Spaces 2
- Amenities
- In-Suite Laundry
- Visitor Parking
- Picnic Area
- Pool Outdoor
- Professional Management
- Condo Fee Includes
- Contribution to Reserve Fund
- Caretaker
- Insurance-Common Area
- Landscaping/Snow Removal
- Management
- Parking
- Recreation Facility
- Water
- Features
- High-Efficiency Furnace
- Laundry - Main Floor
- Main floor full bathroom
- Microwave built in
- Main Floor Unit
- Pool, inground
- Goods Included
- Dryer
- Dishwasher
- Refrigerator
- Microwave
- Stove
- Washer
- Parking Type
- Heated
- Insulated garage door
- Parkade
- Underground
- Site Influences
- Landscaped patio
- Paved Street
- Shopping Nearby
- Public Transportation
Rooms
| Level | Type | Dimensions |
|---|---|---|
| Main | Living Room | 13.92 ft x 13.42 ft |
| Dining Room | 12.42 ft x 9.17 ft | |
| Kitchen | 12.08 ft x 11.08 ft | |
| Primary Bedroom | 17.08 ft x 11.08 ft | |
| Bedroom | 11.08 ft x 11.08 ft | |
| Bedroom | 13.08 ft x 8.08 ft | |
| Four Piece Bath | - | |
| Two Piece Bath | - | |
| Laundry Room | 8.08 ft x 5.08 ft |