Amber Treichel
Amber Treichel Personal Real Estate Corporation
Office: (204) 255-4204 Mobile: (204) 293-8332amber@amberinc.co
RE/MAX Performance Realty
942 St. Mary's Road, Winnipeg, MB, R2M 3R5



Office: (204) 255-4204 Mobile: (204) 293-8332amber@amberinc.co
942 St. Mary's Road, Winnipeg, MB, R2M 3R5
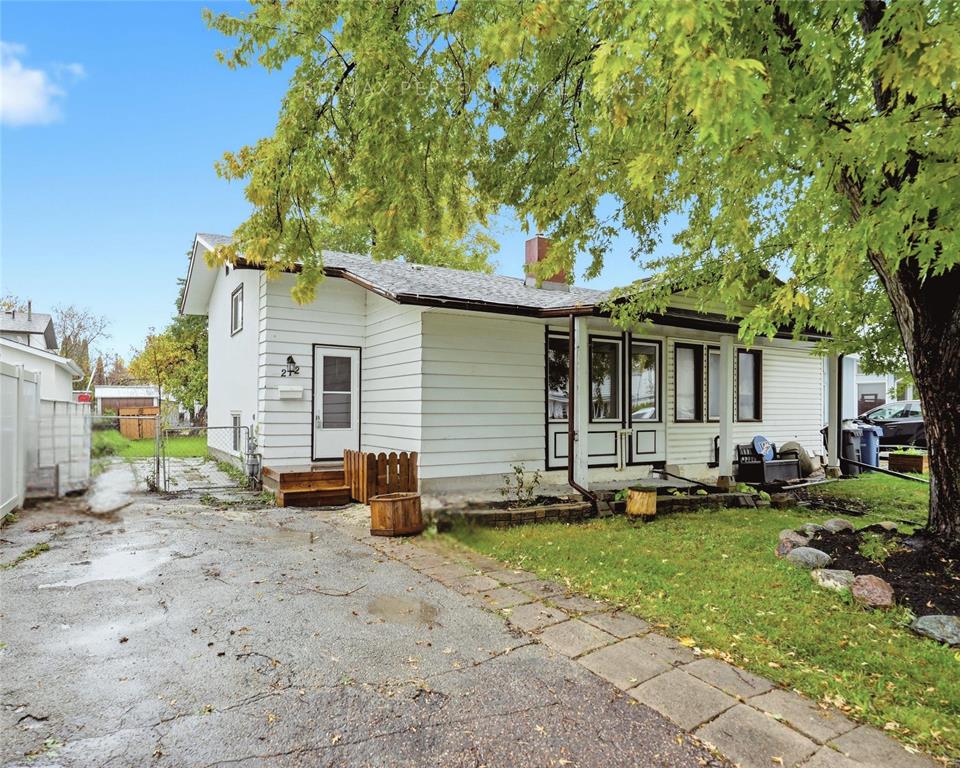
Sunday, October 25, 2026 2:30 PM to 4:00 PM
Ditch the boring, cookie-cutter layouts and make the most of your space. Tucked away on a quiet corner in Crestview, this brilliant 4-bedroom split plan proves you don’t need to break your budget for incredibly clever design!
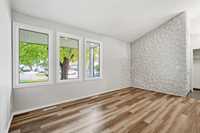
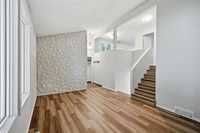
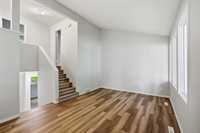
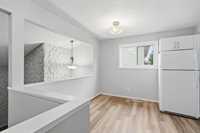
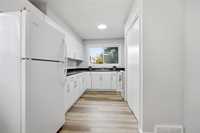
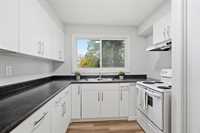
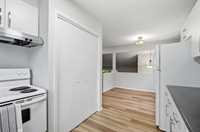
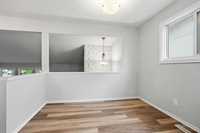
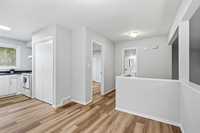
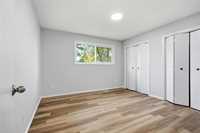
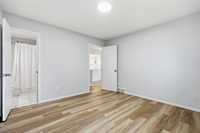
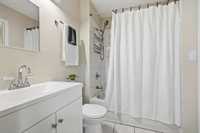
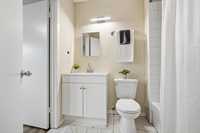
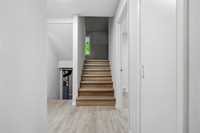
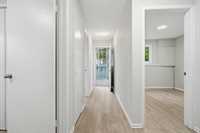
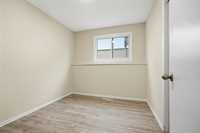
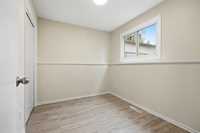
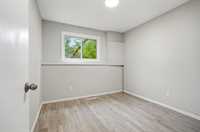
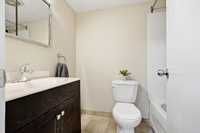
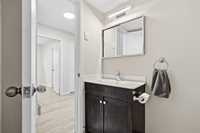
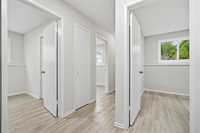
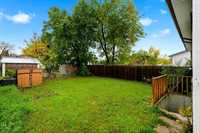
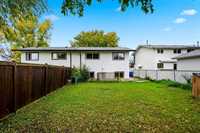
OPEN HOUSE Sunday, Oct 25 2:30-4pm | Ditch the boring, cookie-cutter layouts and make the most of your space. Tucked away on a quiet corner in Crestview, with plenty of outdoor space, this four bed home proves you do not need to break your budget for incredibly clever design. The brilliant split-level plan paired with updated windows floods every level with natural light. Upstairs is your personal sanctuary: the primary bedroom enjoys ultimate privacy & its own direct access to the clean four-piece bathroom. In the heart of the home, the main spaces feel crisp and clean with updated flooring, fresh paint & sharp remodelled kitchen cabinets ready for your grocery hauls. Need separate space for the kids, guests, or a roommate? Three additional bedrooms are tucked away on the lower level, complete with their own back door entrance so everyone can come & go without bumping into each other. Cozy, updated & situated on a peaceful street, this is the perfect setup to just move right in & start living - all while being completely surrounded by parks, just steps away from local schools & close to all things convenience.
| Level | Type | Dimensions |
|---|---|---|
| Upper | Four Piece Bath | - |
| Primary Bedroom | 11.50 ft x 11.70 ft | |
| Kitchen | 7.00 ft x 12.00 ft | |
| Dining Room | 9.60 ft x 7.30 ft | |
| Lower | Four Piece Bath | - |
| Bedroom | 8.50 ft x 9.42 ft | |
| Bedroom | 9.58 ft x 8.17 ft | |
| Bedroom | 9.67 ft x 9.42 ft | |
| Main | Living Room | 11.42 ft x 17.00 ft |