


Property Search
19 Athlone Dr, Winnipeg, R3J 3K7
MLS® Number 202625544
- $569,000
- 6
- 3

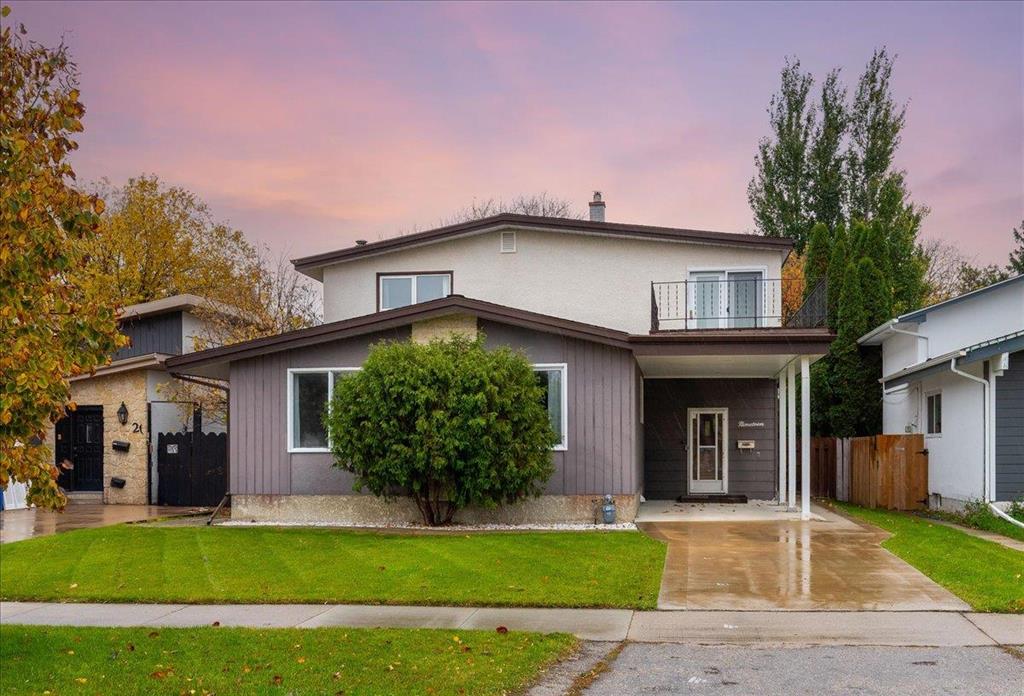
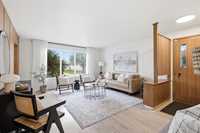
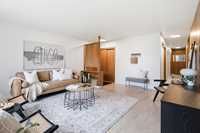
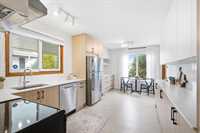
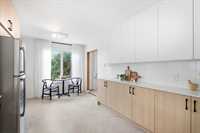
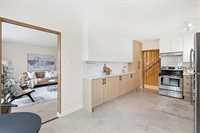
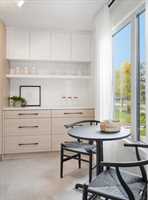
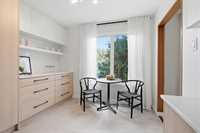
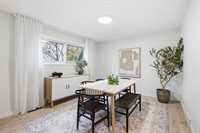
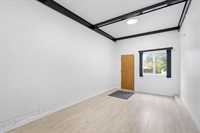
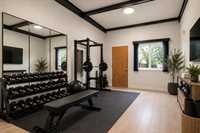
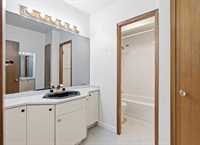
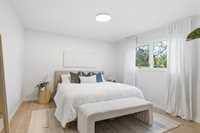
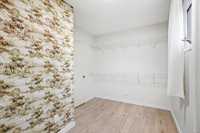
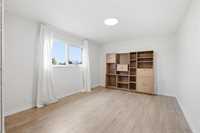
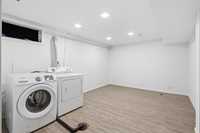
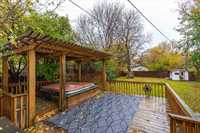
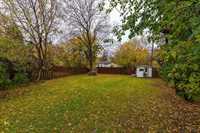
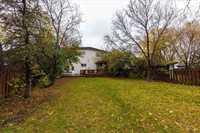
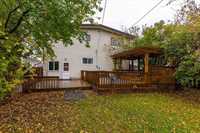
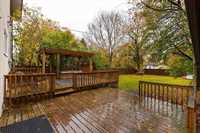
Welcome to this updated home with character, versatility, and a location that's hard to beat! Full of personality and charm, this unique home offers an exceptional blend of style, space, and functionality in a highly desirable neighbourhood. The beautifully renovated kitchen and updated flooring throughout, brings a fresh, modern touch to the home. With six bedrooms (3 main floor, 3 upstairs!) 2.5 bath and a fully finished basement, there's plenty of room for growing families, entertaining, working from home etc! One of the home's most interesting features is its incredibly versatile bonus space, offering endless possibilities to suit your lifestyle. Whether you envision a spacious mudroom, home gym, hobby room, or additional family space. Outside, the large, fully fenced backyard provides a fantastic setting for kids, pets, outdoor entertaining, or simply enjoying your own private outdoor retreat. Ideally situated in a fantastic, established neighbourhood close to parks, schools, shopping, and Grace Hospital, this home offers something a little different from the ordinary. Unique in character, generous in space, and full of possibilities! A must see. (Some photos virtually staged)
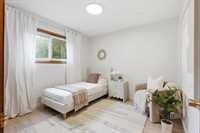
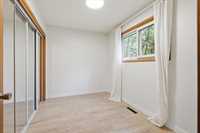
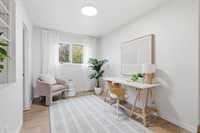
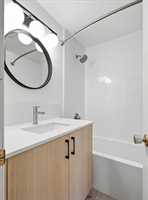
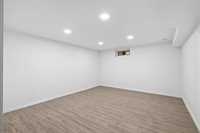
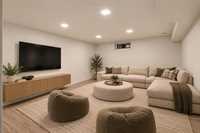
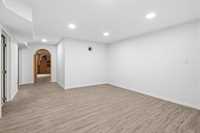
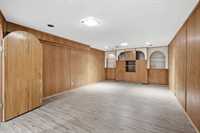
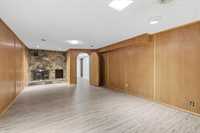
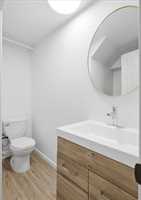
- Basement Development Fully Finished
- Bathrooms 3
- Bathrooms (Full) 2
- Bathrooms (Partial) 1
- Bedrooms 6
- Building Type Two Storey
- Built In 1963
- Exterior Stucco, Wood Siding
- Fireplace Stone
- Fireplace Fuel Wood
- Floor Space 2311 sqft
- Gross Taxes $5,810.55
- Neighbourhood Grace Hospital
- Property Type Residential, Single Family Detached
- Remodelled Kitchen, Other remarks, Roof Coverings
- Rental Equipment None
- Tax Year 26
- Features
- Air Conditioning-Central
- Balcony - One
- High-Efficiency Furnace
- Main floor full bathroom
- Goods Included
- Dryer
- Dishwasher
- Refrigerator
- Stove
- Washer
- Parking Type
- Carport
- Front Drive Access
- Parking Pad
- Paved Driveway
- Site Influences
- Fenced
- Golf Nearby
- Low maintenance landscaped
- Other/remarks
- Paved Street
- Playground Nearby
- Private Yard
- Shopping Nearby
Rooms
| Level | Type | Dimensions |
|---|---|---|
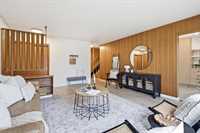
| Main | Living Room | 14.08 ft x 18.10 ft |
| Bedroom | 12.10 ft x 11.10 ft | |
| Bedroom | 11.10 ft x 7.90 ft | |
| Bedroom | 10.90 ft x 10.60 ft | |
| Four Piece Bath | - | |
| Eat-In Kitchen | 18.60 ft x 9.70 ft | |
| Hobby Room | 21.90 ft x 10.90 ft | |
| Lower | Recreation Room | 12.90 ft x 15.30 ft |
| Two Piece Bath | - | |
| Other | 12.10 ft x 27.90 ft | |
| Laundry Room | 11.50 ft x 15.30 ft | |
| Storage Room | - | |
| Upper | Primary Bedroom | 14.60 ft x 11.10 ft |
| Bedroom | 14.60 ft x 12.30 ft | |
| Bedroom | 12.00 ft x 7.11 ft | |
| Walk-in Closet | 12.70 ft x 7.50 ft | |
| Four Piece Bath | - |