


Property Search
204 - 155 Des Hivernants Blvd, Winnipeg, R3X 0C5
MLS® Number 202625541
- $381,900
- 3
- 3
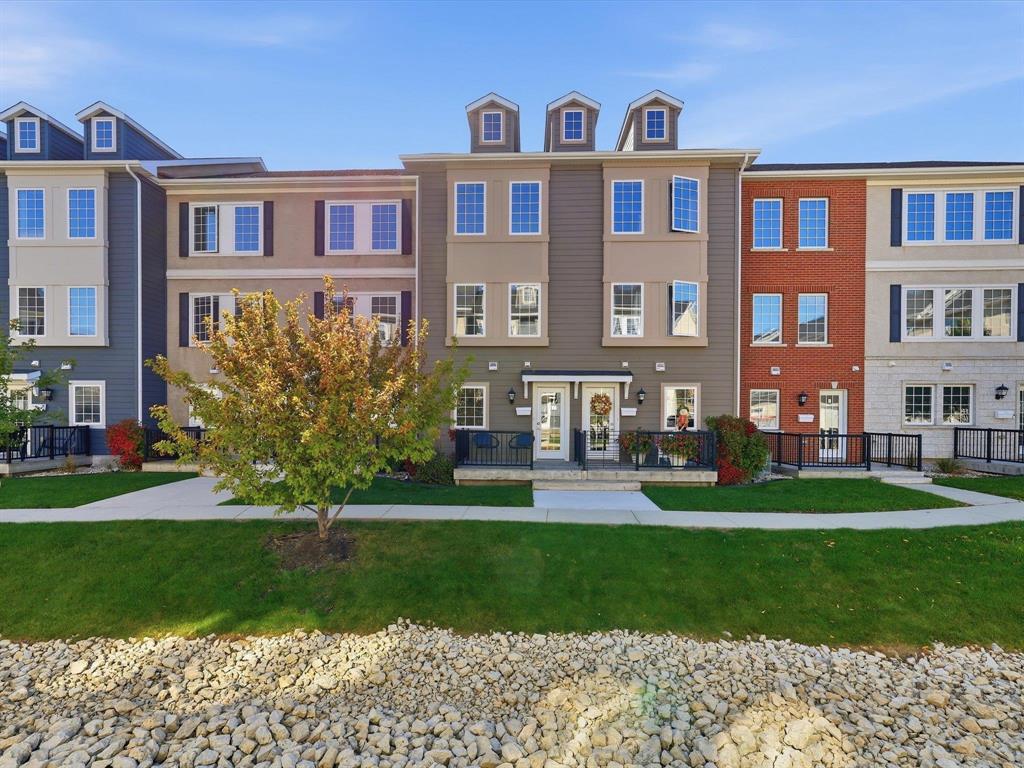
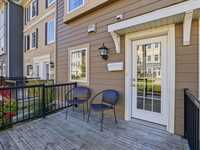
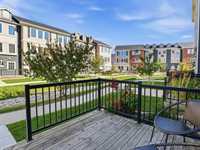
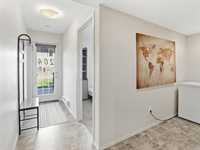
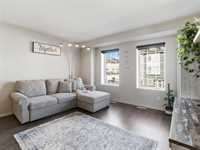
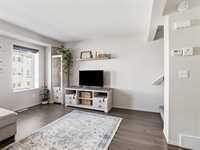
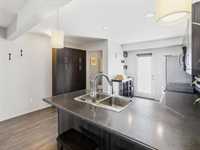
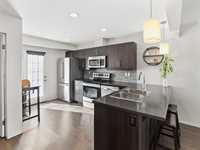
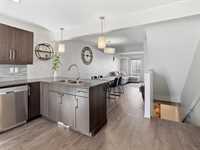
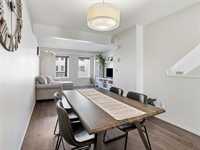
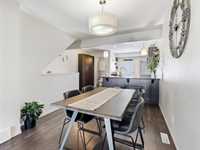
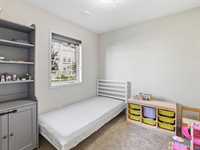
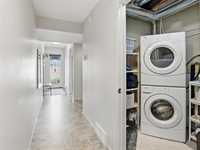
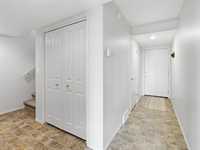
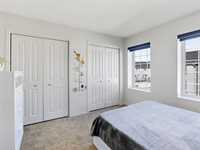
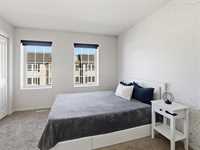
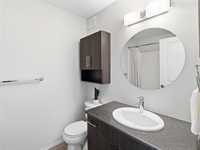
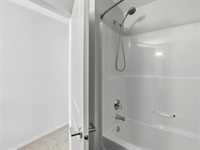
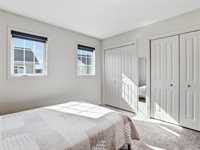
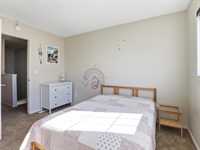
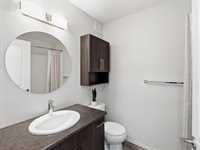
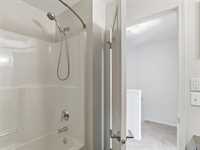
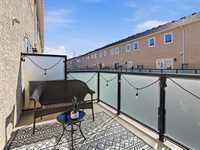
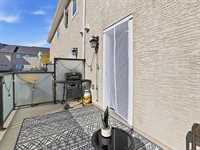
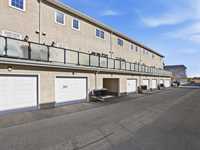
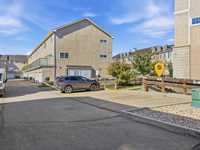
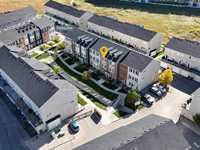
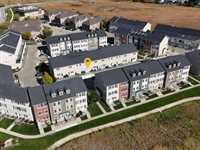
This beautifully maintained 3 bed, 2.5 bath townhouse condo offers a thoughtful layout and pride of ownership. The main floor features a bedroom, laundry room, storage and access to the attached garage. Upstairs, the bright living space features a spacious kitchen with plenty of cabinetry and counter space, under-cabinet lighting and stainless steel appliances, an open dining area, sun-filled living room and convenient 2-piece bath. The third floor is home to two generously sized bedrooms, both with double closets, including a primary bedroom with a 4-piece ensuite, plus a second full bath. Enjoy summer days on the front patio, or fire up the BBQ on the upper balcony, perfect for relaxing and entertaining. Extras include wide staircases, stacking washer/dryer, central A/C, HRV, high-efficiency furnace and more. And the bonus? Two parking spaces, with a 13 x 20 attached garage AND an extra outdoor stall! Sage Creek is loved for its charming streetscapes, walking paths, green spaces and vibrant feel, walking distance to french and english schools, shopping, restaurants, cafés, groceries, and everyday amenities all close by. It's a wonderful place to call home!
- Bathrooms 3
- Bathrooms (Full) 2
- Bathrooms (Partial) 1
- Bedrooms 3
- Building Type Multi-level
- Built In 2013
- Condo Fee $312.55 Monthly
- Exterior Composite, Stucco
- Floor Space 1349 sqft
- Gross Taxes $4,319.11
- Neighbourhood Sage Creek
- Property Type Condominium, Townhouse
- Tax Year 2026
- Total Parking Spaces 2
- Amenities
- Garage Door Opener
- In-Suite Laundry
- Visitor Parking
- Picnic Area
- Professional Management
- Condo Fee Includes
- Contribution to Reserve Fund
- Hot Water
- Insurance-Common Area
- Landscaping/Snow Removal
- Management
- Water
- Features
- Air Conditioning-Central
- Balcony - One
- High-Efficiency Furnace
- Microwave built in
- No Pet Home
- No Smoking Home
- Goods Included
- Blinds
- Dryer
- Dishwasher
- Refrigerator
- Garage door opener
- Garage door opener remote(s)
- Microwave
- Stove
- Washer
- Parking Type
- Single Attached
- Garage door opener
- Insulated garage door
- Insulated
- Plug-In
- Site Influences
- Flat Site
- Landscaped deck
- Landscaped patio
- Paved Street
- Playground Nearby
- Shopping Nearby
- Public Transportation
Rooms
| Level | Type | Dimensions |
|---|---|---|
| Main | Living Room | 13.08 ft x 13.17 ft |
| Dining Room | 13.17 ft x 9.17 ft | |
| Kitchen | 13.00 ft x 13.75 ft | |
| Bedroom | 9.08 ft x 8.50 ft | |
| Two Piece Bath | - | |
| Upper | Primary Bedroom | 13.08 ft x 10.75 ft |
| Bedroom | 11.67 ft x 10.75 ft | |
| Four Piece Bath | - | |
| Four Piece Ensuite Bath | - |