


Property Search
37 - 650 Warde Ave, Winnipeg, R2N 3Z7
MLS® Number 202625538
- $469,900
- 3
- 3
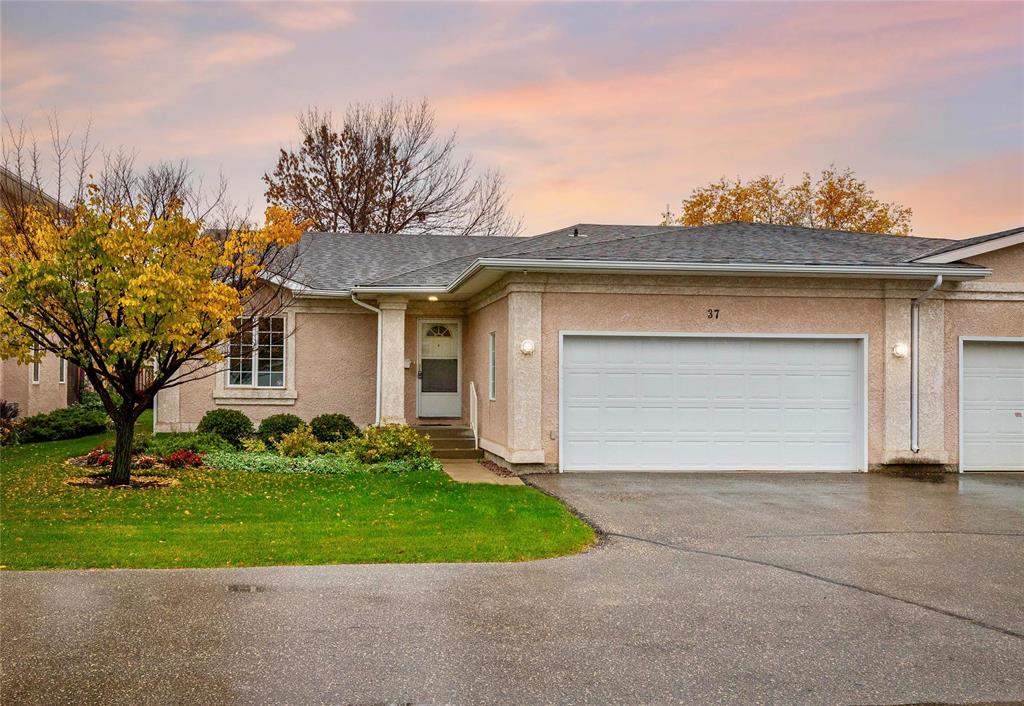
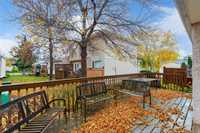
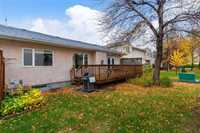
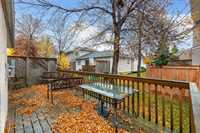
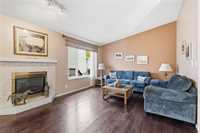
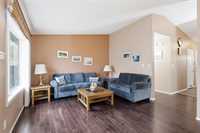
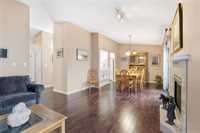
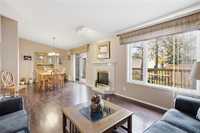
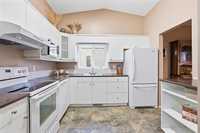
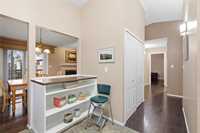
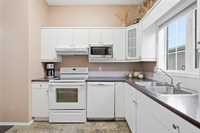
Showings now. OPEN HOUSE SUNDAY OCT 25 (1-3pm). Offers presented as received. Welcome to Rosemount Properties in River Park South, where you’ll find this beautifully maintained bungalow-style condominium with a fully finished basement and attached double garage. Offering 1,172 sq. ft. on the main floor, this home features hardwood flooring, a cozy gas fireplace, a bright living and dining area, and a spacious primary bedroom with walk-in closet and private ensuite. With 3 bedrooms, 3 bathrooms, and 2 additional dens in the fully finished lower level, there’s flexibility for family, guests, hobbies, or a home office. Enjoy your morning coffee or relax with friends on the spacious rear deck overlooking beautifully treed grounds. River Park South is known for its beautiful parks, walking trails, and quiet residential streets, with shopping, restaurants, and everyday amenities nearby.
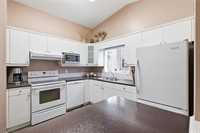
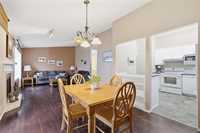
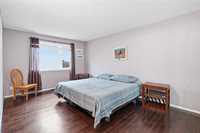
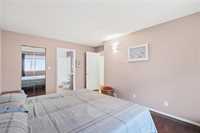
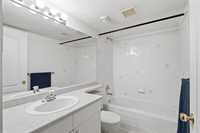
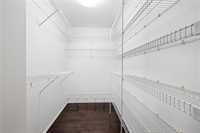
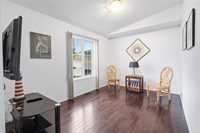
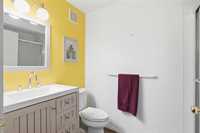
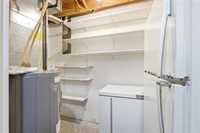
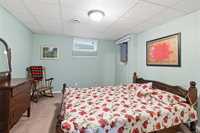
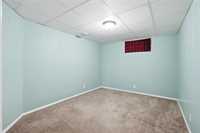
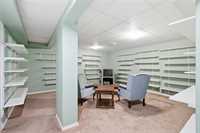
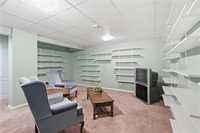
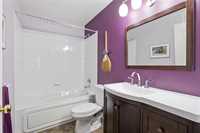
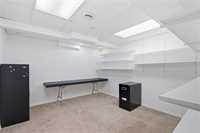
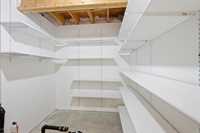
- Basement Development Fully Finished
- Bathrooms 3
- Bathrooms (Full) 3
- Bedrooms 3
- Building Type Bungalow
- Built In 1996
- Condo Fee $389.00 Monthly
- Exterior Stucco
- Fireplace Marble fac
- Fireplace Fuel Electric
- Floor Space 1172 sqft
- Gross Taxes $5,223.52
- Neighbourhood River Park South
- Property Type Condominium, Single Family Attached
- Rental Equipment None
- Tax Year 26
- Amenities
- Visitor Parking
- Professional Management
- Condo Fee Includes
- Contribution to Reserve Fund
- Insurance-Common Area
- Landscaping/Snow Removal
- Management
- Features
- Air Conditioning-Central
- Deck
- High-Efficiency Furnace
- Laundry - Main Floor
- Main floor full bathroom
- Microwave built in
- No Smoking Home
- Sump Pump
- Goods Included
- Dryer
- Dishwasher
- Refrigerator
- Garage door opener
- Garage door opener remote(s)
- Hood fan
- Microwave
- Stove
- Window Coverings
- Washer
- Parking Type
- Double Attached
- Front Drive Access
- Garage door opener
- Site Influences
- Landscaped deck
- Park/reserve
- Shopping Nearby
Rooms
| Level | Type | Dimensions |
|---|---|---|
| Main | Primary Bedroom | 18.00 ft x 13.00 ft |
| Dining Room | 15.00 ft x 11.00 ft | |
| Kitchen | 11.00 ft x 10.00 ft | |
| Living Room | 16.00 ft x 12.00 ft | |
| Bedroom | 15.00 ft x 9.50 ft | |
| Four Piece Ensuite Bath | - | |
| Four Piece Bath | - | |
| Lower | Bedroom | 13.50 ft x 12.00 ft |
| Den | 13.50 ft x 10.00 ft | |
| Office | 13.00 ft x 11.50 ft | |
| Recreation Room | 17.00 ft x 16.00 ft | |
| Four Piece Bath | - |