Century 21 Bachman & Associates
360 McMillan Avenue, Winnipeg, MB, R3L 0N2



360 McMillan Avenue, Winnipeg, MB, R3L 0N2
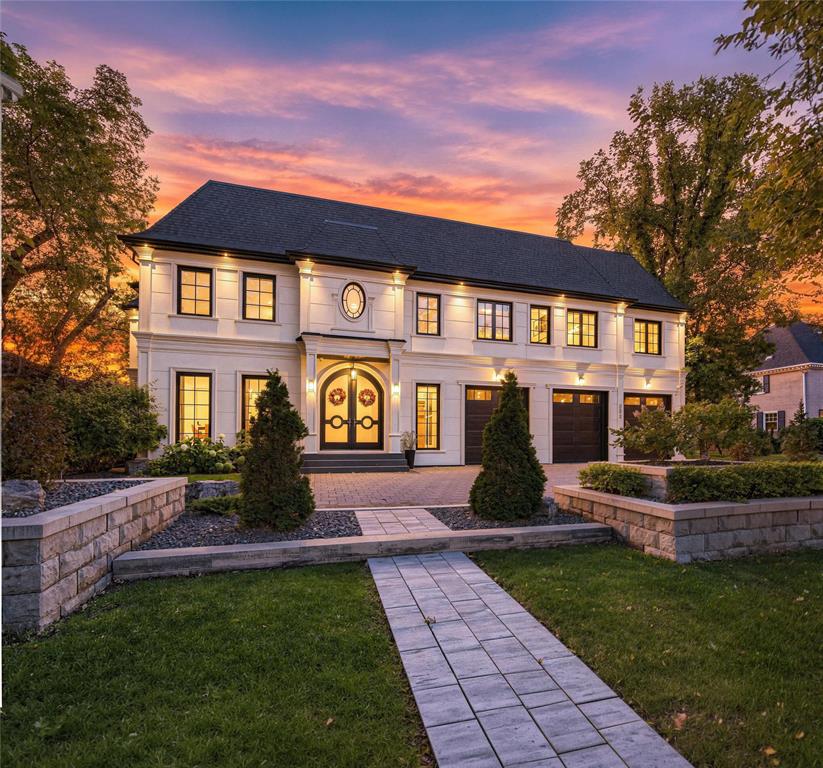
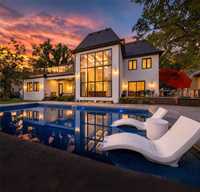
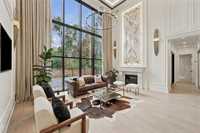
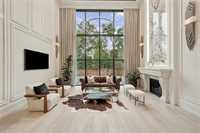
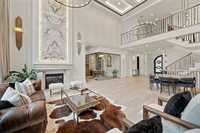
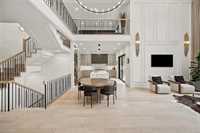
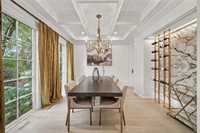
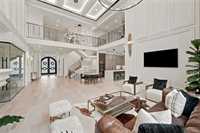
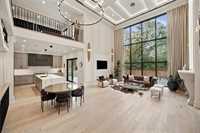
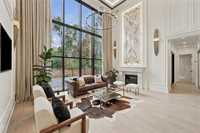
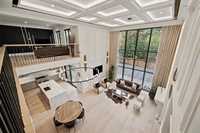
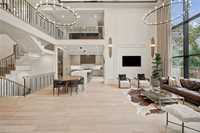
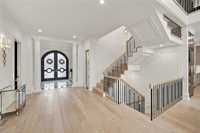
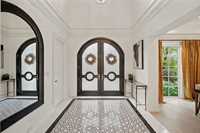
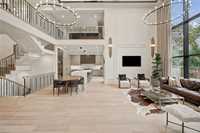
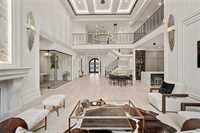
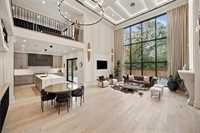
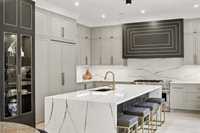
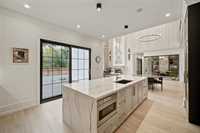
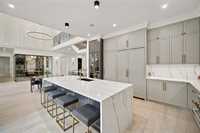
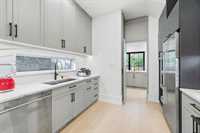
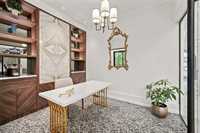
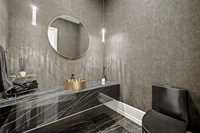
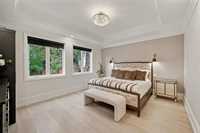
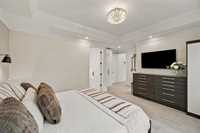
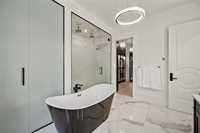
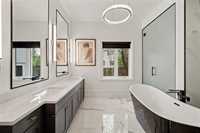
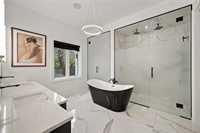
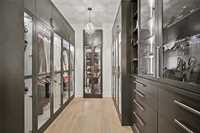
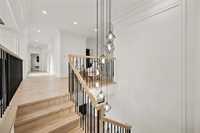
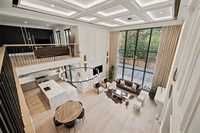
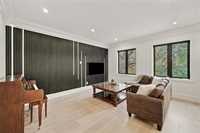
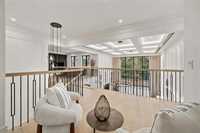
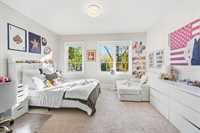
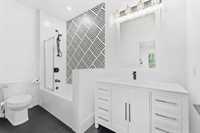
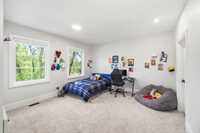
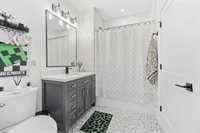
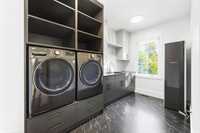
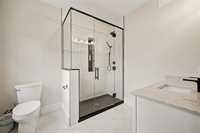
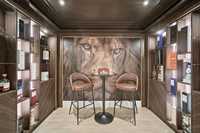
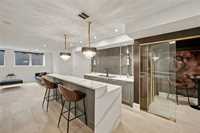
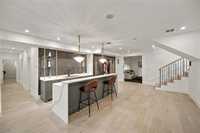
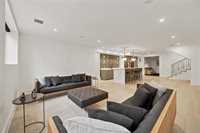
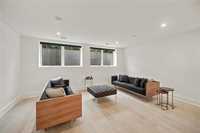
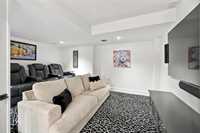
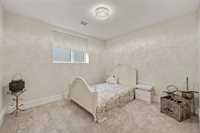
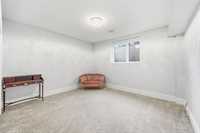
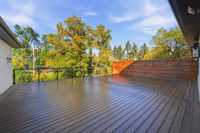
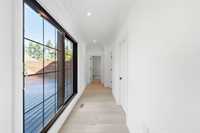
Elevated Living,in prestigious Old Tuxedo. A home that is the epitome of Luxury built by Luxury Home Builder Splendid Homes. Over 6300 total Sq Ft.From the stately curb appeal with an unmatched combination of architectural sophistication & privacy in Winnipeg's most prestigious neighbourhood.Distinguished details throughout the home, truly one of a kind.Mature trees,beautiful landscaping on a 100'x130'lot.Designed on a grand scale for both luxurious family living & spectacular entertaining.Soaring 20 ft ceilings,marble walls,floor to ceiling windows,dream kitchen with the highest quality of finishes & a chef's prep kitchen.Main Floor office with glass walls,luxury primary bedroom & an ensuite that is your own private sanctuary of indulgence plus a custom designed dressing room.Upper floor features a spacious loft,sitting area,Laundry, 3 spacious bedrooms all with their own bathrooms & tons of closet space.Lower level offers two additional bedrooms,massive bar area,Home Theatre,Cigar Room,Games room,large Rec Room,4 pce bath,tons of storage.Outside is your private resort with a stunning pool,3 decks, expansive stone work & a heated triple garage.This home offers a lifestyle few properties can match.
| Level | Type | Dimensions |
|---|---|---|
| Main | Foyer | 11.00 ft x 10.00 ft |
| Dining Room | 15.00 ft x 14.00 ft | |
| Great Room | 20.00 ft x 16.00 ft | |
| Eat-In Kitchen | 26.92 ft x 13.00 ft | |
| Office | 11.92 ft x 9.80 ft | |
| Two Piece Bath | - | |
| Mudroom | 11.33 ft x 6.58 ft | |
| Primary Bedroom | 20.33 ft x 16.00 ft | |
| Five Piece Ensuite Bath | - | |
| Walk-in Closet | - | |
| Second Kitchen | 12.00 ft x 9.00 ft | |
| Upper | Loft | 17.00 ft x 13.00 ft |
| Bedroom | 14.00 ft x 13.00 ft | |
| Four Piece Ensuite Bath | - | |
| Bedroom | 13.58 ft x 13.67 ft | |
| Four Piece Ensuite Bath | - | |
| Bedroom | 23.00 ft x 19.00 ft | |
| Three Piece Ensuite Bath | - | |
| Laundry Room | 15.00 ft x 7.00 ft | |
| Walk-in Closet | - | |
| Lower | Recreation Room | 19.00 ft x 22.00 ft |
| Game Room | 18.33 ft x 14.25 ft | |
| Home Theatre | 14.00 ft x 16.00 ft | |
| Other | 11.00 ft x 7.00 ft | |
| Bedroom | 13.67 ft x 13.00 ft | |
| Four Piece Bath | - | |
| Bedroom | 13.00 ft x 12.00 ft | |
| Storage Room | 14.00 ft x 8.00 ft | |
| Other | 10.00 ft x 9.00 ft |