


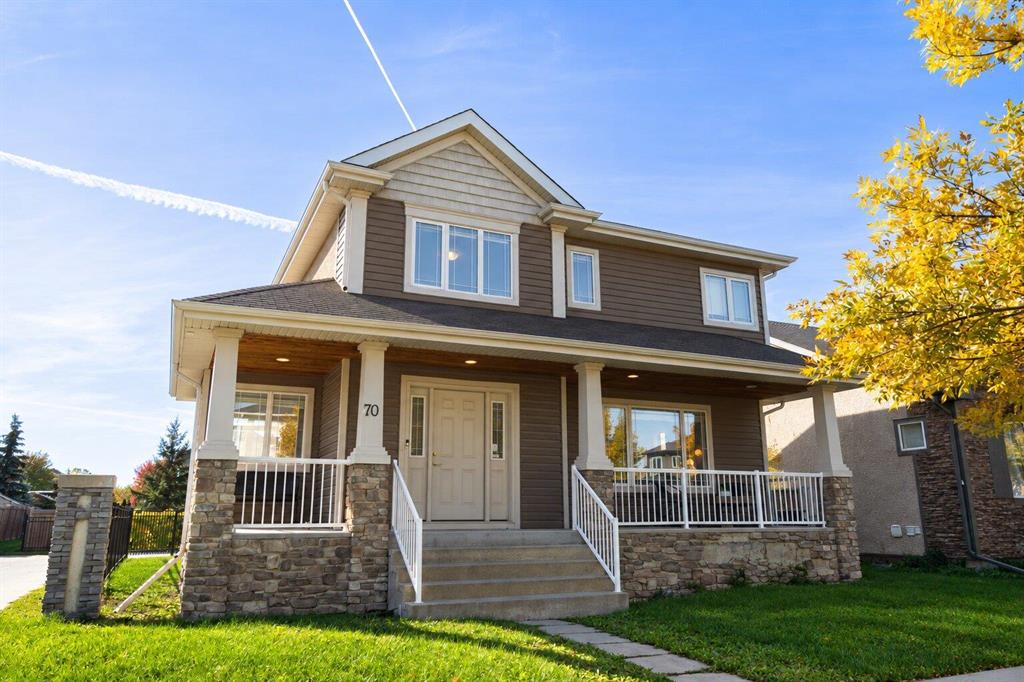
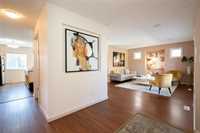
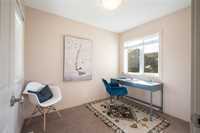
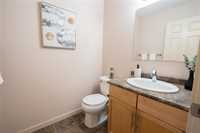
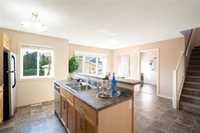
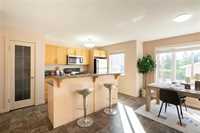
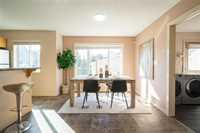
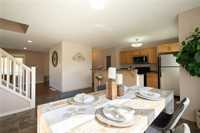
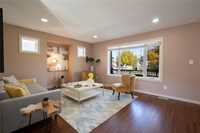
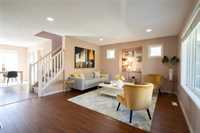
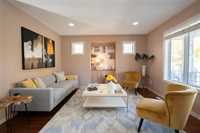
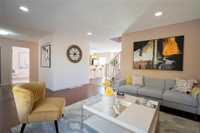
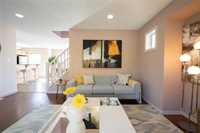
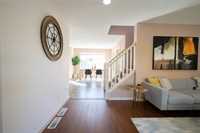
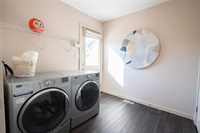
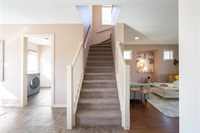
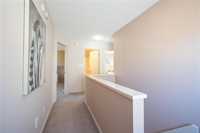
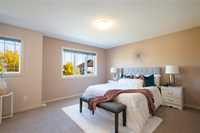
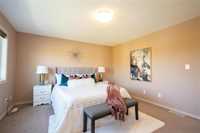
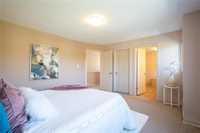
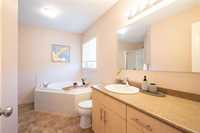
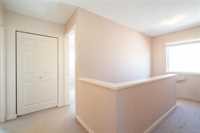
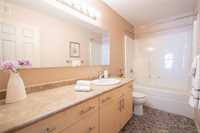
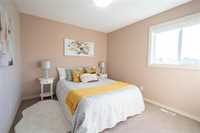
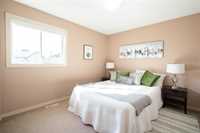
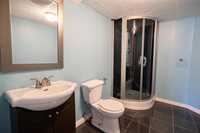
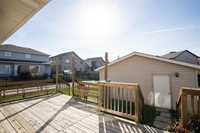
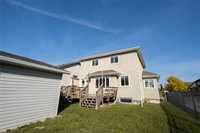
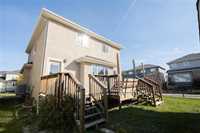
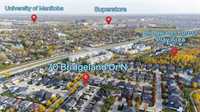
Offers anytime! OPEN HOUSE Sun, Nov 1st 2-4PM. Welcome to this inviting two-storey home built in desirable Bridgwater Forest. Offering over 1,700 sqft. plus a partially finished basement, this home features three bedrooms, a versatile MAIN-FLOOR DEN and 3.5 bathrooms. Oversized windows bring abundant natural light into the open-concept living and dining areas. The eat-in kitchen features beautiful cabinetry, a five-foot island with breakfast bar and pot drawers, a spacious walk-in pantry and an over-the-range microwave. A main-floor laundry with built-in shelving complete the main level. Upstairs, the spacious primary bedroom offers a walk-in closet and a four-piece ensuite with a jetted corner tub and separate shower. Two additional bedrooms and another full bathroom complete the upper level. The partially finished basement features large windows, drywall and a completed full bathroom, with room to add your finishing touches. Enjoy the landscaped, fully fenced backyard with a large deck and an oversized double detached garage. Walking paths are steps away, with parks, schools, transit and shopping nearby. Book your private showing today!
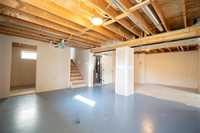
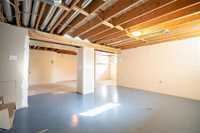
- Basement Development Insulated, Partially Finished
- Bathrooms 4
- Bathrooms (Full) 3
- Bathrooms (Partial) 1
- Bedrooms 3
- Building Type Two Storey
- Built In 2010
- Exterior Stucco, Vinyl
- Floor Space 1727 sqft
- Frontage 46.00 ft
- Gross Taxes $6,187.15
- Neighbourhood Bridgwater Forest
- Property Type Residential, Single Family Detached
- Rental Equipment None
- Tax Year 2026
- Features
- Air Conditioning-Central
- Central Exhaust
- Exterior walls, 2x6"
- High-Efficiency Furnace
- Jetted Tub
- No Smoking Home
- Porch
- Smoke Detectors
- Sump Pump
- Goods Included
- Blinds
- Dryer
- Dishwasher
- Refrigerator
- Garage door opener
- Garage door opener remote(s)
- Microwave
- Stove
- Washer
- Parking Type
- Double Detached
- Site Influences
- Corner
- Fenced
- Back Lane
- Landscaped deck
- Playground Nearby
- Private Yard
- Shopping Nearby
- Public Transportation
Rooms
| Level | Type | Dimensions |
|---|---|---|
| Main | Great Room | 15.60 ft x 12.11 ft |
| Den | 8.00 ft x 9.60 ft | |
| Dining Room | 10.00 ft x 12.00 ft | |
| Mudroom | 8.20 ft x 7.90 ft | |
| Eat-In Kitchen | 8.60 ft x 13.50 ft | |
| Two Piece Bath | - | |
| Upper | Primary Bedroom | 14.80 ft x 13.50 ft |
| Bedroom | 11.00 ft x 10.00 ft | |
| Bedroom | 11.00 ft x 10.00 ft | |
| Four Piece Ensuite Bath | - | |
| Four Piece Bath | - | |
| Basement | Three Piece Bath | - |