Kyle Braun
Kyle Braun Personal Real Estate Corporation
Office: (204) 326-4322 Mobile: (204) 392-3274realestate@kylebraun.com
RE/MAX Performance Realty
246 Main, Steinbach, MB, R5G 1Y8



Office: (204) 326-4322 Mobile: (204) 392-3274realestate@kylebraun.com
246 Main, Steinbach, MB, R5G 1Y8
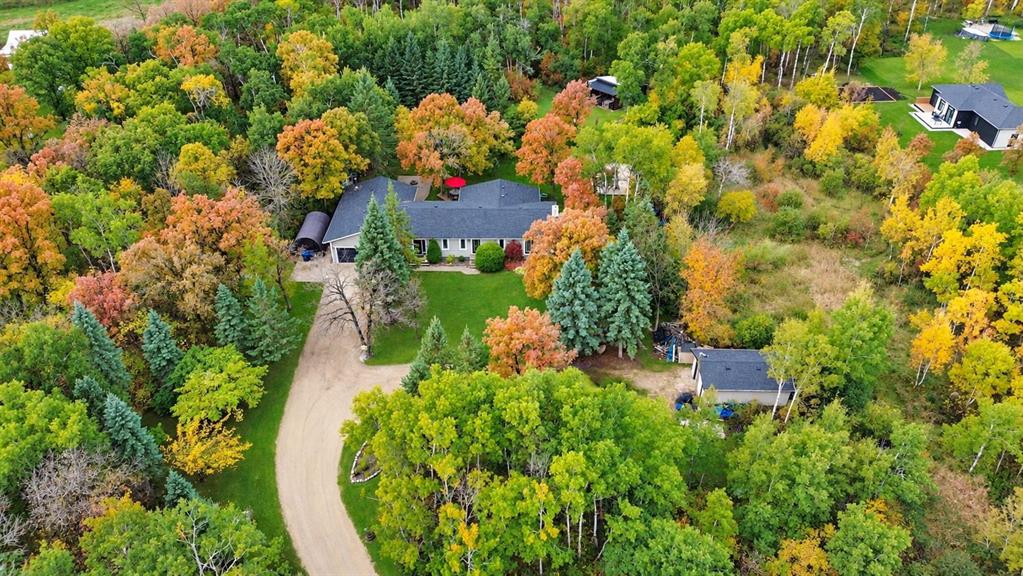
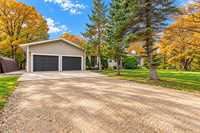
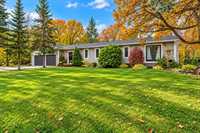
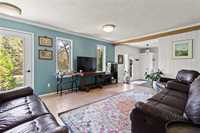
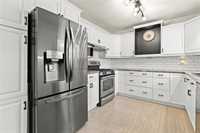
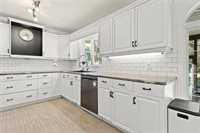
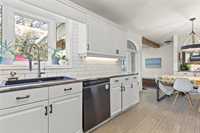
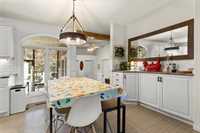
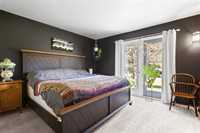
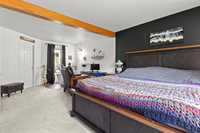
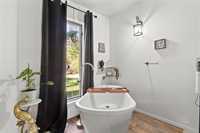
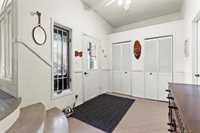
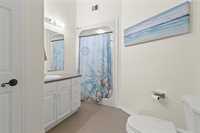
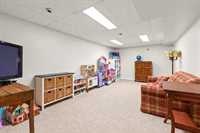
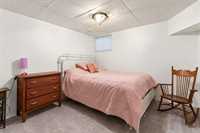
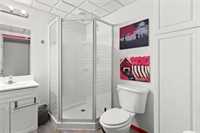
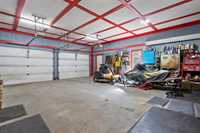
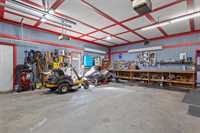
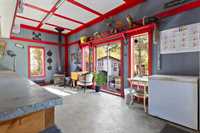
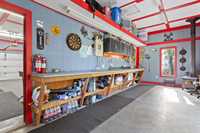
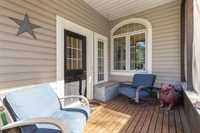
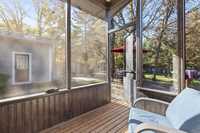
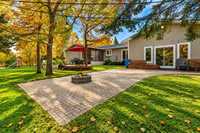
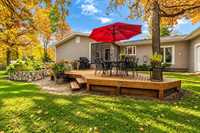
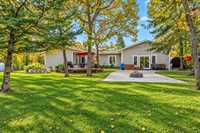
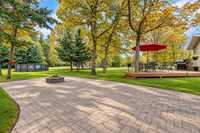
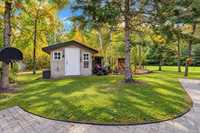
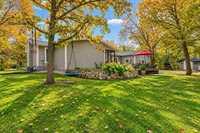
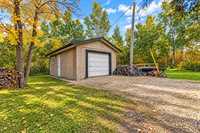
SS Thursday October 15, no offers until after the open house. **Open House Saturday Oct 17, 1-3.** Escape to your own private retreat on 5 fully treed acres in Mitchell! This 4 bedroom, 3 bathroom home pairs comfortable living with a beautiful setting surrounded by mature trees. Inside, the bright kitchen features white cabinetry, ample counter space and a welcoming dining area with views of the yard. The spacious living room offers large windows and plenty of room to gather. A generous primary bedroom features patio doors to the outdoors and a charming freestanding tub for a relaxing retreat. Downstairs, a finished rec room provides extra space for movie nights, play or hobbies. Enjoy quiet mornings in the screened porch, summer meals on the deck and evenings around the firepit on the spacious patio. A winding driveway, established landscaping and trails through the trees make this acreage a pleasure to explore. The double garage, workshop behind the garage and various outbuildings offer excellent space for projects, equipment and storage. With room to garden, play and unwind, this property brings together the comforts of home and the privacy of acreage living! Call today for a private showing!












| Level | Type | Dimensions |
|---|---|---|
| Main | Living Room | 12.92 ft x 16.83 ft |
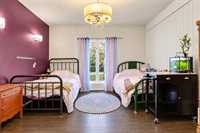
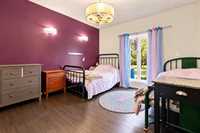
| Bedroom | 14.83 ft x 13.92 ft | |
| Primary Bedroom | 13.58 ft x 23.67 ft | |
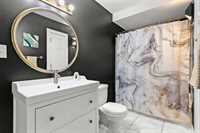
| Three Piece Bath | 8.00 ft x 8.42 ft | |
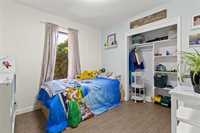
| Bedroom | 9.67 ft x 9.58 ft | |
| Walk-in Closet | - | |
| Kitchen | 9.75 ft x 11.75 ft | |
| Dining Room | 13.08 ft x 8.75 ft | |
| Four Piece Bath | 13.00 ft x 5.00 ft | |
| Basement | Recreation Room | 10.50 ft x 21.00 ft |
| Bedroom | 10.50 ft x 10.75 ft | |
| Storage Room | 10.67 ft x 8.58 ft | |
| Three Piece Bath | 7.08 ft x 6.00 ft | |
| Utility Room | 10.42 ft x 22.00 ft | |
| Cold Room | 7.33 ft x 12.33 ft |