


Property Search
153 Ramona Gallos Way, Winnipeg, R2P 3A7
MLS® Number 202625519
- $519,900
- 3
- 3
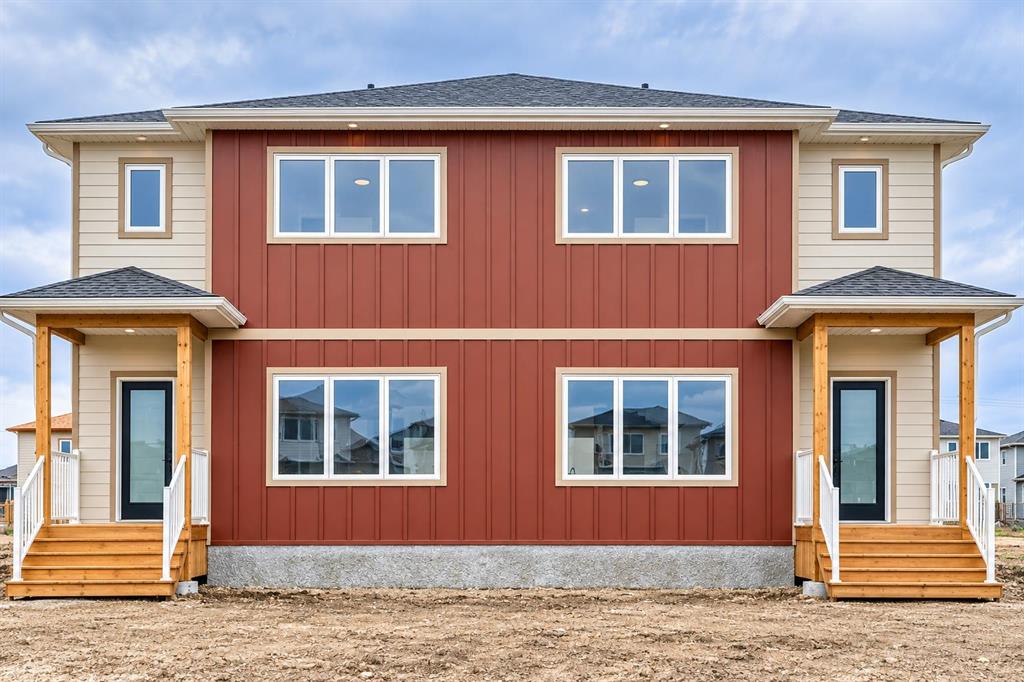
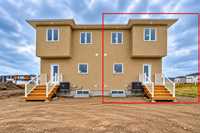
**Quick Possession! First-time home buyers may qualify for a GST rebate of up to $24,757! Conditions apply.** Welcome to 153 Ramona Gallos Way! Built by Connection Homes, this spacious **1,527 sq. ft. Harbour plan** in Templeton Gates offers more room than your typical side-by-side!
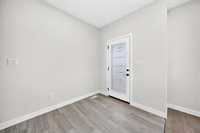
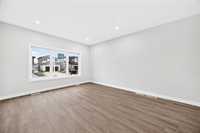
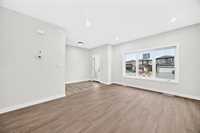
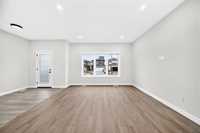
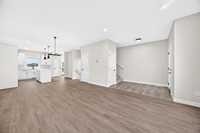
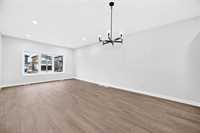
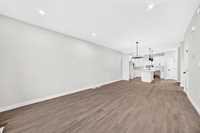
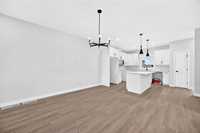
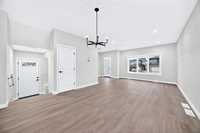
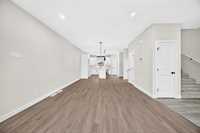
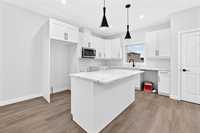
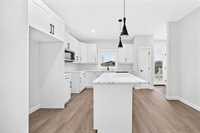
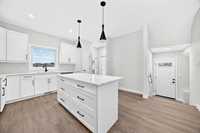
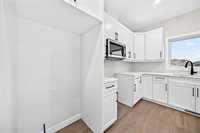
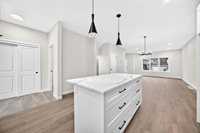
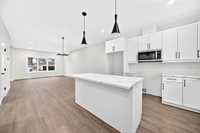
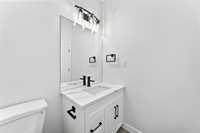
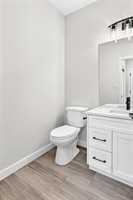
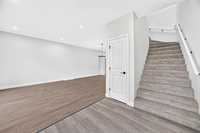
The bright main floor features 9' ceilings, LED pot lights, a generous great room, spacious dining area and stunning kitchen with quartz countertops, large island with extra drawers, soft-close shaker cabinetry and OTR microwave. A convenient 2-piece bath completes the main floor.
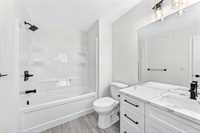
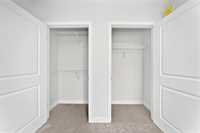
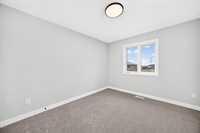
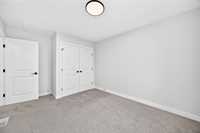
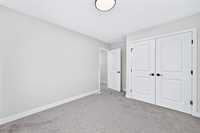
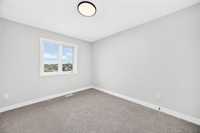
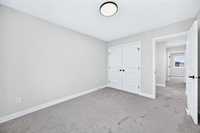
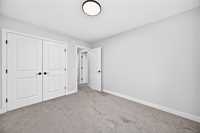
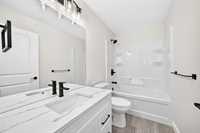
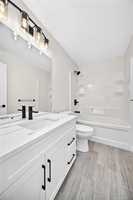
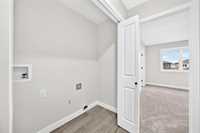
Upstairs, enjoy a spacious primary bedroom with his-and-hers closets and private ensuite with quartz countertop, plus two additional bedrooms, a full bath with quartz and second-floor laundry.
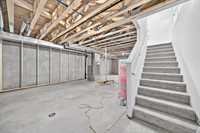
**Loaded with upgrades!** Central A/C included, black fixtures and hardware, laminate and luxury vinyl tile flooring, double-wide concrete rear parking pad, side entrance, rear stairs leading to the backyard, piled foundation, web joists and an open basement ready for future development. New home warranty included!
**More space, premium finishes and outstanding value. Book your showing today!**
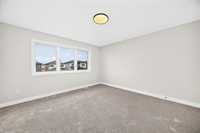
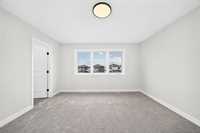
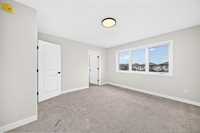
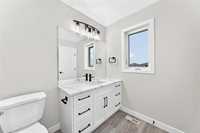
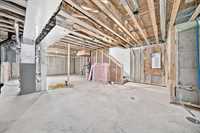
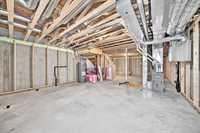
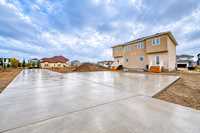
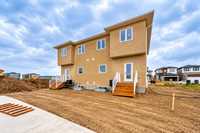
- Basement Development Unfinished
- Bathrooms 3
- Bathrooms (Full) 2
- Bathrooms (Partial) 1
- Bedrooms 3
- Building Type Two Storey
- Built In 2026
- Exterior Other-Remarks
- Floor Space 1527 sqft
- Neighbourhood Amber Gates
- Property Type Residential, Single Family Attached
- Rental Equipment None
- Tax Year 2026
- Features
- Air Conditioning-Central
- Central Exhaust
- Exterior walls, 2x6"
- Hood Fan
- High-Efficiency Furnace
- Heat recovery ventilator
- Laundry - Second Floor
- Smoke Detectors
- Sump Pump
- Parking Type
- Parking Pad
- Rear Drive Access
- Site Influences
- Back Lane
- Paved Lane
- Paved Street
- Playground Nearby
- Shopping Nearby
- Public Transportation
Rooms
| Level | Type | Dimensions |
|---|---|---|
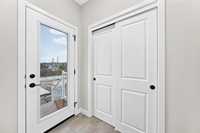
| Main | Foyer | 6.60 ft x 8.00 ft |
| Great Room | 13.50 ft x 13.00 ft | |
| Dining Room | 13.00 ft x 8.00 ft | |
| Kitchen | 10.50 ft x 12.30 ft | |
| Two Piece Bath | - | |
| Upper | Primary Bedroom | 13.80 ft x 12.00 ft |
| Four Piece Ensuite Bath | 10.50 ft x 7.00 ft | |
| Bedroom | 10.10 ft x 12.20 ft | |
| Bedroom | 9.10 ft x 11.60 ft | |
| Four Piece Bath | - | |
| Laundry Room | - |