


Property Search
58 Ramona Gallos Way, Winnipeg, R2P 3A7
MLS® Number 202625514
- $529,900
- 3
- 3
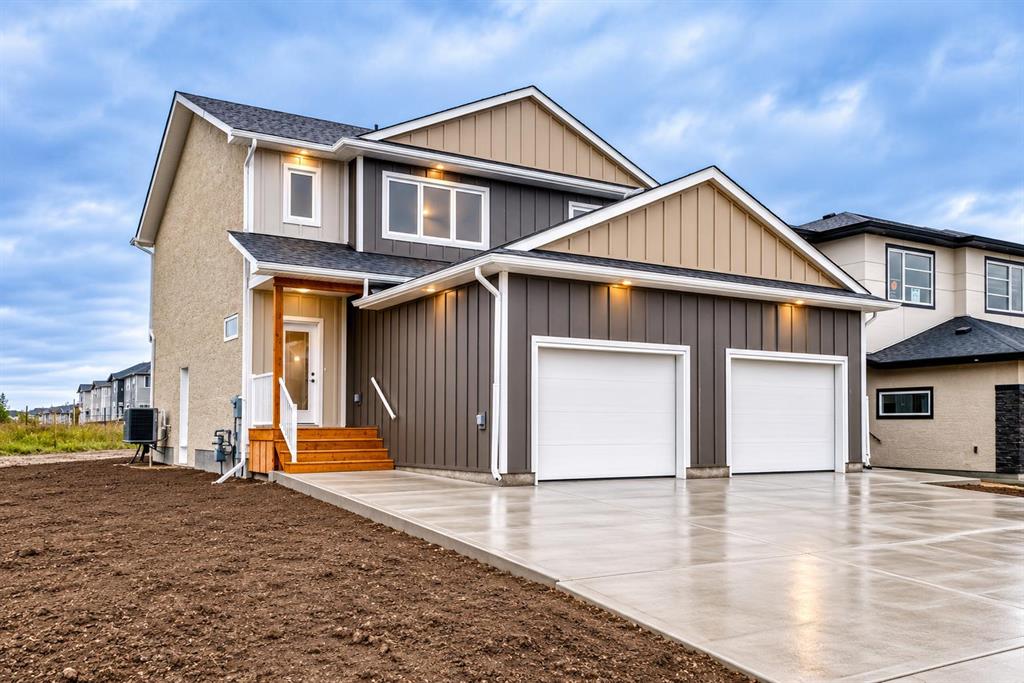
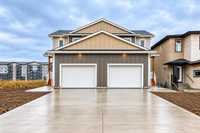
**Quick Possession! First-time home buyers may qualify for a GST rebate of up to $25,233! Conditions apply.** Discover exceptional space and value at 58 Ramona Gallos Way! Built by Connection Homes, this **spacious 1,501 sq. ft. Huxley plan** in Templeton Gates offers more room than your typical side-by-side!
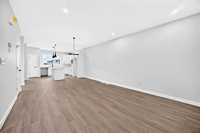
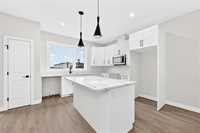
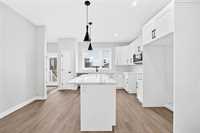
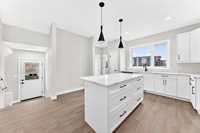
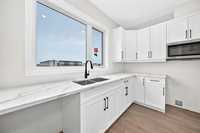
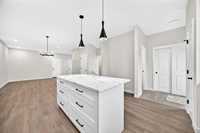
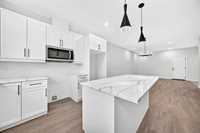
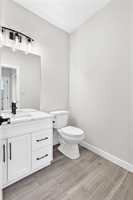
The bright main floor features 9' ceilings, LED pot lights, a generous great room, spacious dining area and stunning kitchen with quartz countertops, large island with extra drawers, soft-close shaker cabinetry and OTR microwave. A convenient 2-piece bath completes the main floor.
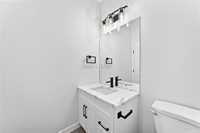
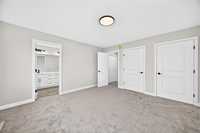
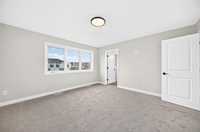
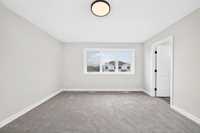
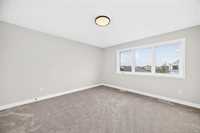
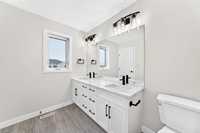
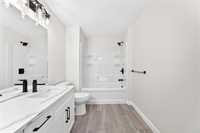
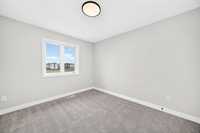
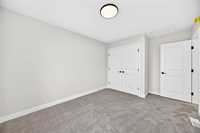
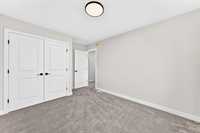
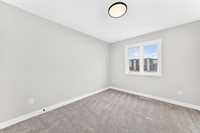
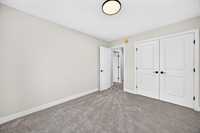
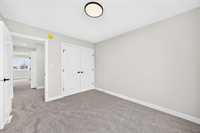
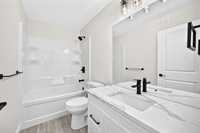
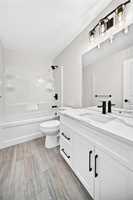
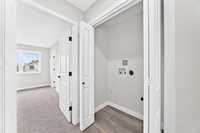
Upstairs, enjoy a large primary bedroom with his-and-hers closets and ensuite featuring a double vanity with quartz countertops, plus two additional bedrooms, a full bath with quartz and second-floor laundry.
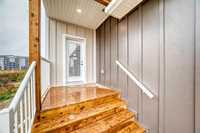
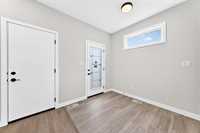
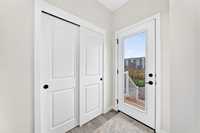
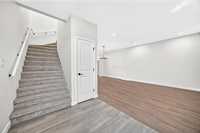
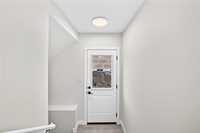
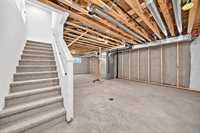
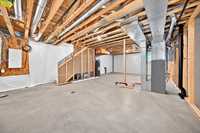
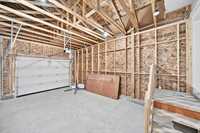
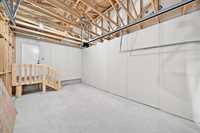
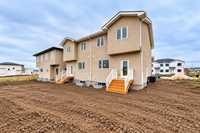
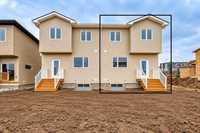
**Loaded with upgrades!** Central A/C included, black fixtures and hardware, laminate and luxury vinyl tile flooring, oversized single attached garage, spacious driveway, side entrance, rear stairs leading to the backyard, piled foundation, web joists and an open basement ready for future development. New home warranty included!
**More space, premium finishes and outstanding value. Book your showing today!**
- Bathrooms 3
- Bathrooms (Full) 2
- Bathrooms (Partial) 1
- Bedrooms 3
- Building Type Two Storey
- Built In 2026
- Exterior Other-Remarks
- Floor Space 1501 sqft
- Neighbourhood Amber Gates
- Property Type Residential, Single Family Attached
- Rental Equipment None
- Tax Year 2026
- Features
- Air Conditioning-Central
- Central Exhaust
- Exterior walls, 2x6"
- Hood Fan
- High-Efficiency Furnace
- Heat recovery ventilator
- Laundry - Second Floor
- Main floor full bathroom
- Smoke Detectors
- Sump Pump
- Goods Included
- Garage door opener
- Garage door opener remote(s)
- Parking Type
- Single Attached
- Front Drive Access
- Garage door opener
- Paved Driveway
- Site Influences
- Paved Street
- Playground Nearby
- Public Transportation
Rooms
| Level | Type | Dimensions |
|---|---|---|
| Main | Two Piece Bath | - |
| Dining Room | 13.00 ft x 8.00 ft | |
| Kitchen | 11.60 ft x 10.50 ft | |
| Living Room | 13.15 ft x 13.00 ft | |
| Upper | Four Piece Bath | - |
| Five Piece Ensuite Bath | - | |
| Bedroom | 9.80 ft x 11.60 ft | |
| Bedroom | 9.10 ft x 11.60 ft | |
| Primary Bedroom | 13.70 ft x 13.20 ft | |
| Laundry Room | - |