


Property Search
480 Jefferson Ave, Winnipeg, R3V 0N6
MLS® Number 202625511
- $319,900
- 2
- 2
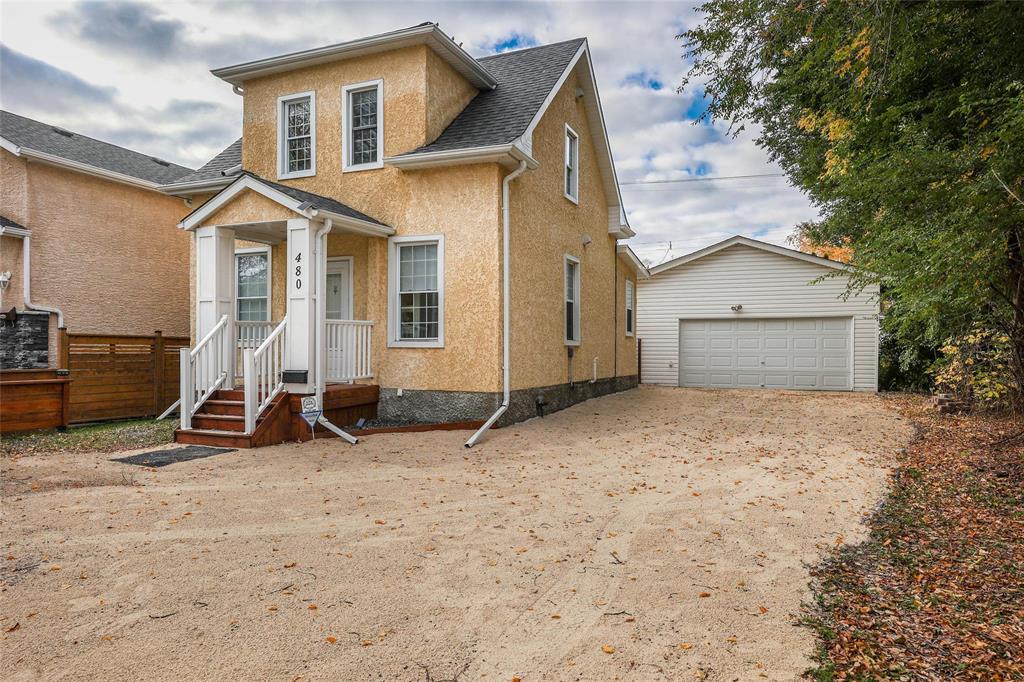
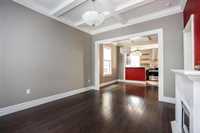
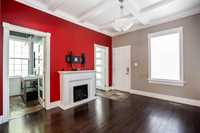
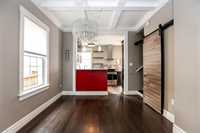
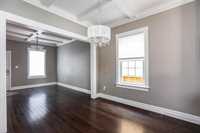
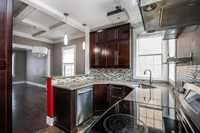
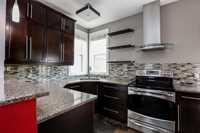
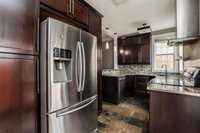
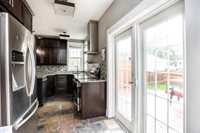
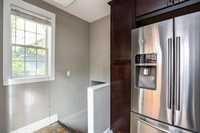
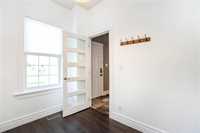
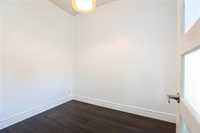
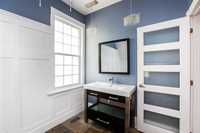
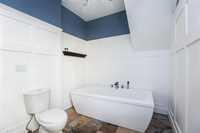
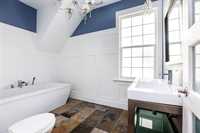
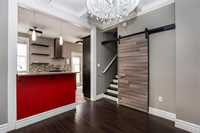
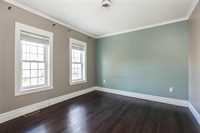
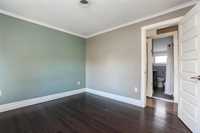
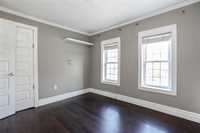
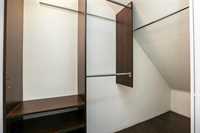
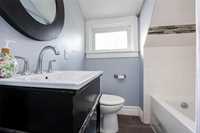
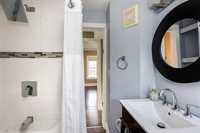
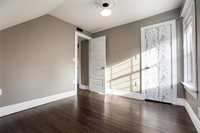
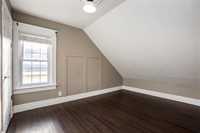
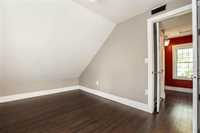
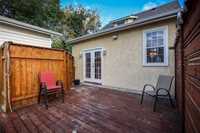
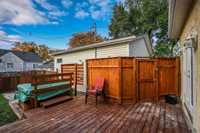
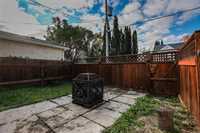
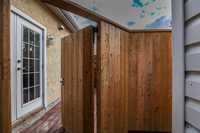
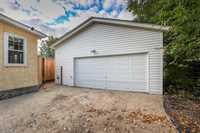
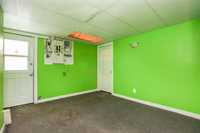
Welcome to this charming home, tastefully upgraded over the years. The main floor features a functional open layout, highlighted by high beamed ceilings stretching across the living & dining areas. Cooking and entertaining are a breeze in this thoughtfully designed kitchen, featuring a convenient breakfast bar, granite counters, maple espresso cabinets, and stainless steel appliances. Just off the kitchen, garden door leads out to the deck and private yard. A main-floor flex room makes the perfect home office, while the large main bathroom stands out as a spa-like retreat. The upper level provides two spacious bedrooms - both with ample closet space - and a convenient 2nd full bathroom. The dry lower level provides plenty of storage space and laundry area. The "Man Cave" an oversize double garage was recently utilized as a gym and home-based business. Additionally, the wide front driveway offers plenty of room for extra parking. The property sits on a 50 x 100 ft. lot which includes a hot tub (not been used in 1.5 years) that can stay or be removed. This is a super starter home or a great investment property that's both affordable and amazing!
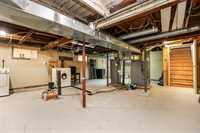
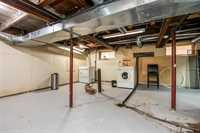
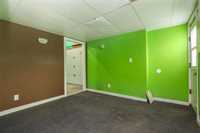
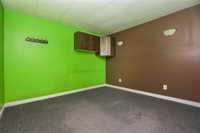
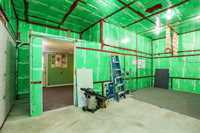
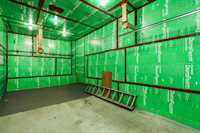
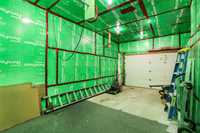
- Basement Development Insulated, Unfinished
- Bathrooms 2
- Bathrooms (Full) 2
- Bedrooms 2
- Building Type One and Three Quarters
- Built In 1914
- Depth 100.00 ft
- Exterior Stucco
- Floor Space 1168 sqft
- Frontage 50.00 ft
- Gross Taxes $4,480.22
- Neighbourhood West Kildonan
- Property Type Residential, Single Family Detached
- Rental Equipment None
- Tax Year 2026
- Features
- Air Conditioning-Central
- Deck
- Hood Fan
- High-Efficiency Furnace
- Main floor full bathroom
- Goods Included
- Blinds
- Dryer
- Dishwasher
- Refrigerator
- Stove
- TV Wall Mount
- Washer
- Parking Type
- Double Detached
- Front Drive Access
- Garage door opener
- Insulated
- Oversized
- Site Influences
- Fenced
- Shopping Nearby
- Public Transportation
- Treed Lot
Rooms
| Level | Type | Dimensions |
|---|---|---|
| Main | Living Room | 13.00 ft x 11.25 ft |
| Dining Room | 10.33 ft x 9.75 ft | |
| Kitchen | 14.33 ft x 8.17 ft | |
| Office | 9.33 ft x 7.25 ft | |
| Three Piece Bath | - | |
| Upper | Primary Bedroom | 11.00 ft x 9.92 ft |
| Bedroom | 9.00 ft x 9.25 ft | |
| Four Piece Bath | - |