


Property Search
1132 Somerville Ave, Winnipeg, R3T 1B7
MLS® Number 202625507
- $594,900
- 5
- 4

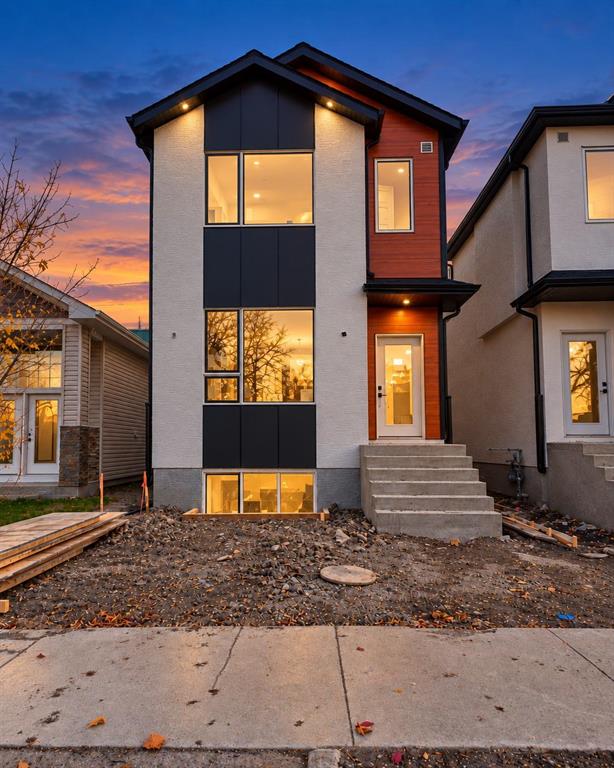
One of Winnipeg's best-priced newly built duplexes in a sought-after rental location! An incredible opportunity to add a modern, income-generating property to your portfolio at an attractive price. Located in the Beaumont area, minutes from the University of Manitoba, General Byng School, transit, shopping & amenities. Featuring 2 self-contained units with separate laundry, modern finishes, quartz countertops in kitchens & bathrooms & vinyl plank flooring throughout. The main unit features an open-concept living, dining & kitchen area with a half bath on the main floor. The basement offers 3 bedrooms, including a primary with 3-piece ensuite, an additional full bathroom & laundry. Engineered web joists allow for impressive 9' basement ceilings with fewer bulkheads, creating a spacious feel rarely found in lower levels. The 2-bedroom secondary suite is located on the second floor, featuring oversized windows flooding the space with natural light, a modern kitchen, full bathroom & laundry. Whether you're expanding your portfolio or looking to live in one unit while renting the other, this property delivers exceptional value, a prime location & long-term income potential. Book your showing today!
- Basement Development Fully Finished
- Bathrooms 4
- Bathrooms (Full) 3
- Bathrooms (Partial) 1
- Bedrooms 5
- Building Type Two Storey
- Built In 2026
- Exterior Other-Remarks, Stucco
- Floor Space 1419 sqft
- Gross Taxes $3,321.29
- Neighbourhood West Fort Garry
- Property Type Residential, Duplex
- Rental Equipment None
- Tax Year 2026
- Features
- High-Efficiency Furnace
- Laundry - Second Floor
- Sump Pump
- Goods Included
- Dryers - Two
- Fridges - Two
- Microwaves - Two
- Stoves - Two
- Washers - Two
- Parking Type
- Rear Drive Access
- Site Influences
- Back Lane
- Paved Lane
- Paved Street
- Shopping Nearby
- Public Transportation
Rooms
| Level | Type | Dimensions |
|---|---|---|
| Upper | Kitchen | 13.00 ft x 10.00 ft |
| Living Room | 11.75 ft x 11.00 ft | |
| Bedroom | 8.07 ft x 10.00 ft | |
| Four Piece Bath | - | |
| Primary Bedroom | 9.10 ft x 12.01 ft | |
| Walk-in Closet | 4.07 ft x 4.02 ft | |
| Main | Kitchen | 12.11 ft x 13.09 ft |
| Two Piece Bath | - | |
| Dining Room | 9.00 ft x 14.00 ft | |
| Living Room | 13.00 ft x 13.00 ft | |
| Basement | Bedroom | 8.08 ft x 9.01 ft |
| Bedroom | 8.09 ft x 10.00 ft | |
| Primary Bedroom | 9.07 ft x 10.03 ft | |
| Four Piece Bath | - | |
| Three Piece Ensuite Bath | - |