


Property Search
143 Larche Ave, Winnipeg, R2C 1A5
MLS® Number 202625500
- $399,900
- 3
- 2
- Virtual Tour
- Additional Information

Open Houses
Saturday, October 31, 2026 1:00 PM to 4:00 PM
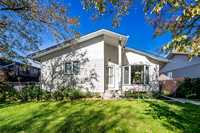
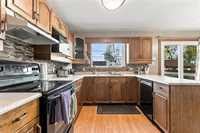
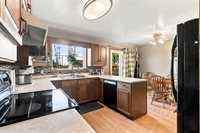
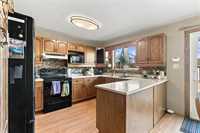
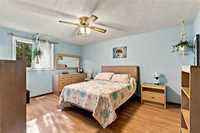
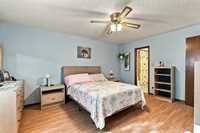
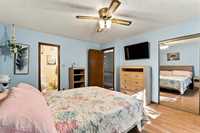
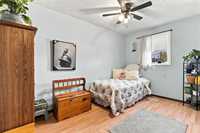
This is one home you have been searching for. Spac kit w/dining area, garden drs to huge deck, private 49x143 ft lot, 30x24 ft garage w/lots of extra parking. 2 lge brs, 2 full baths, extra br + den off fin rec rm.
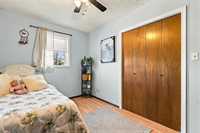
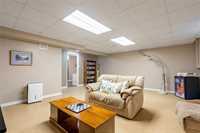
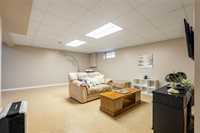
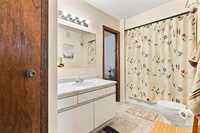
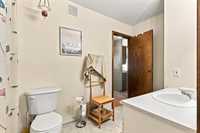
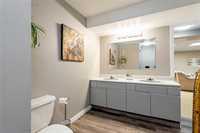
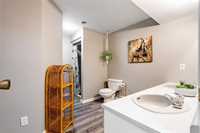
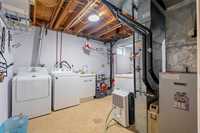
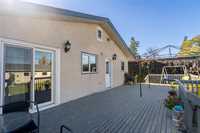
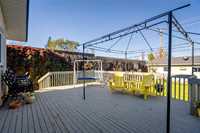
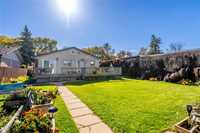
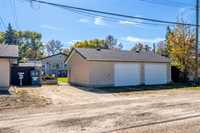
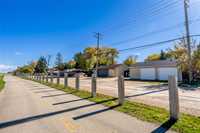
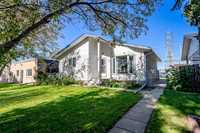
OPEN HOUSE SAT OCT31 1-4 WOW! This is the home, lot, and oversized garage you have been looking for. Perfect, well-cared for, two bedroom, 2 bathroom home with fully finished rec-room, extra bedroom, den, and laundry area in lower level. Spacious, island style kitchen with dining area open to large living room with a custom bay window. Garden doors and back entrance onto a huge 32' by 16' deck. Huge, private fenced 49' by 143' lot. Oversized 30' by 24' garage with two overhead doors, two openers, plus lots of extra parking behind and beside garage. Backs onto Transcona Trail. This well-cared for home has had the same owner for 38 years and has many up grades including roof 3 years ago and windows 4 years ago. Just move right in and enjoy carefree living in this perfect home and great location, a must see. Book a private showing today. CHECK OUT THE VIDEO
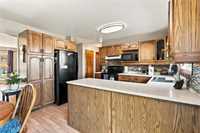
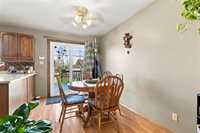
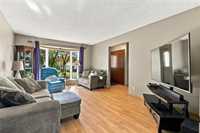
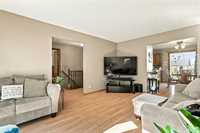
- Basement Development Fully Finished
- Bathrooms 2
- Bathrooms (Full) 2
- Bedrooms 3
- Building Type Bungalow
- Built In 1988
- Depth 143.00 ft
- Exterior Stucco, Vinyl
- Floor Space 1050 sqft
- Frontage 49.00 ft
- Gross Taxes $4,872.00
- Neighbourhood East Transcona
- Property Type Residential, Single Family Detached
- Remodelled Garage, Roof Coverings, Windows
- Rental Equipment None
- Tax Year 2026
- Features
- Air Conditioning-Central
- Deck
- Main floor full bathroom
- No Pet Home
- Vacuum roughed-in
- Goods Included
- Blinds
- Dryer
- Dishwasher
- Refrigerator
- Garage door opener
- Garage door opener remote(s)
- Stove
- Window Coverings
- Washer
- Parking Type
- Double Detached
- Oversized
- Parking Pad
- Rear Drive Access
- Recreational Vehicle
- Site Influences
- Fenced
- Back Lane
- Landscaped deck
- Playground Nearby
Rooms
| Level | Type | Dimensions |
|---|---|---|
| Main | Kitchen | 17.00 ft x 9.00 ft |
| Dining Room | 12.00 ft x 9.00 ft | |
| Living Room | 17.00 ft x 12.00 ft | |
| Primary Bedroom | 13.00 ft x 16.00 ft | |
| Bedroom | 8.00 ft x 13.00 ft | |
| Four Piece Bath | - | |
| Lower | Recreation Room | 19.00 ft x 12.00 ft |
| Bedroom | 8.00 ft x 13.00 ft | |
| Dining Room | 10.00 ft x 14.00 ft | |
| Three Piece Bath | - |