


Property Search
231 Portsmouth Blvd, Winnipeg, R3P 2E4
MLS® Number 202625488
- $1,199,999
- 3
- 4
- Virtual Tour
- Additional Information
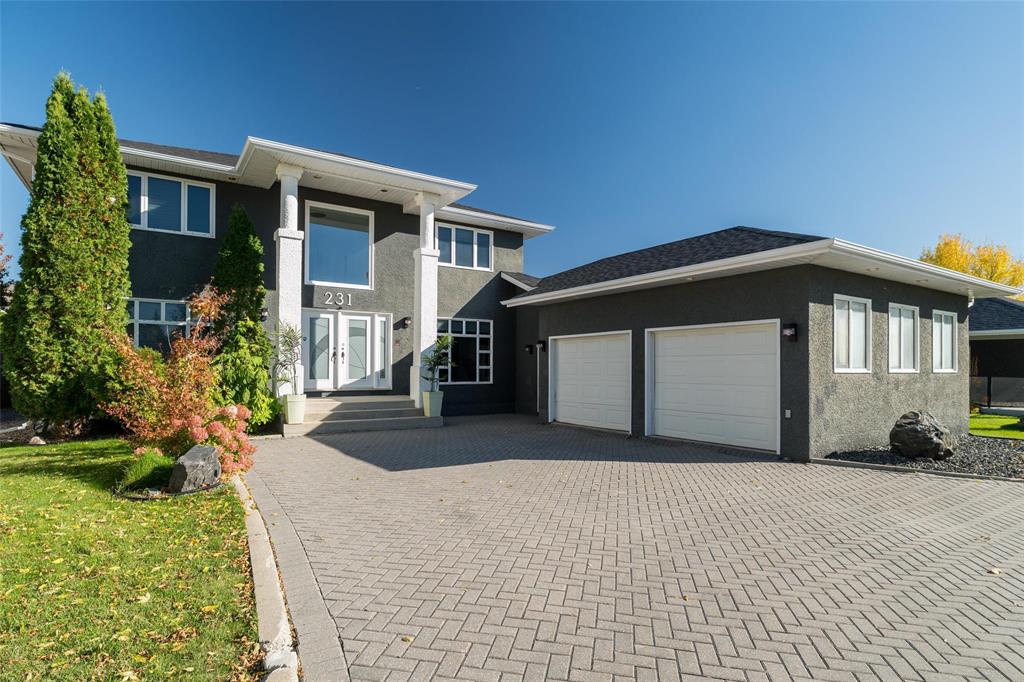
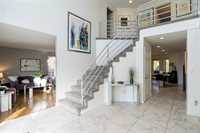
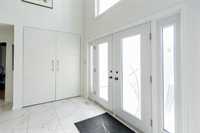
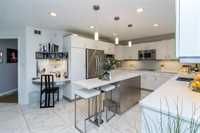
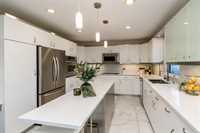
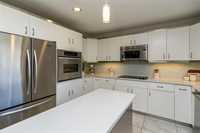
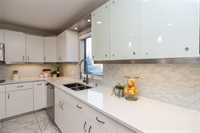
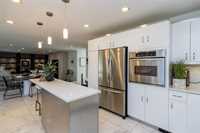
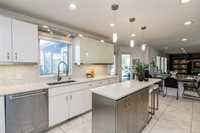
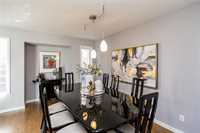
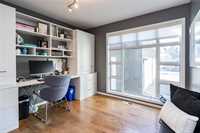
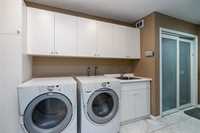
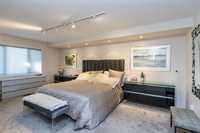
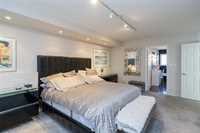
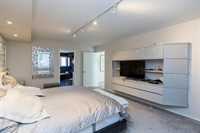
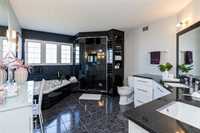
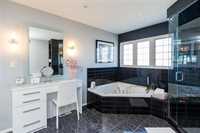
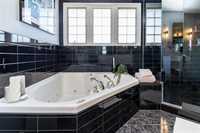
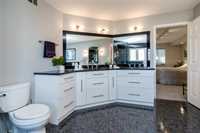
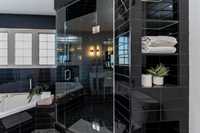
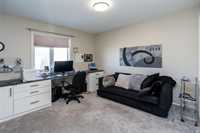
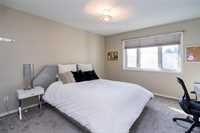
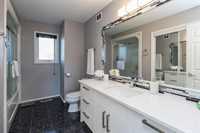
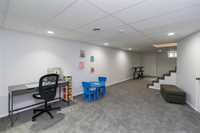
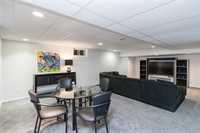
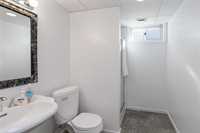
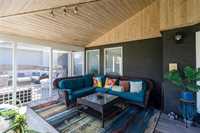
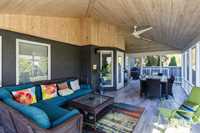
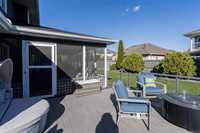
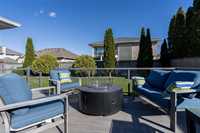
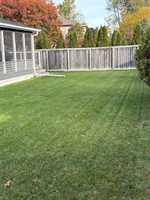
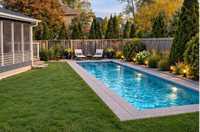
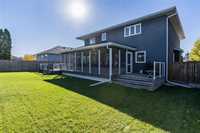
South Tuxedo living at its finest! Welcome to 231 Portsmouth, a beautifully updated family home with exceptional spaces to gather, work and unwind. The remodelled chef-inspired eat-in kitchen features white cabinetry, stone countertops, stainless steel appliances and abundant storage. Enjoy a spacious family room with gas fireplace and built-in entertainment unit, plus formal living and dining rooms with lovely hardwood floors. A dedicated office, powder room and convenient mudroom/laundry off the garage complete the main floor. Upstairs, the generous primary suite offers an updated 5-piece ensuite and a spacious walk-in closet. Two additional bedrooms and a full 4-piece bath provide room for the family. The fully finished basement adds versatile living space and a 3-piece bath. The oversized garage offers room for three vehicles. Outside, a fully fenced, landscaped yard is made for entertaining, with a 27x12 three-season screened retreat, an 18x18 composite deck and a dedicated BBQ area. From morning coffee to summer dinners and quiet evenings, this outdoor space is ready to enjoy. Move in, unpack and make yourself at home!
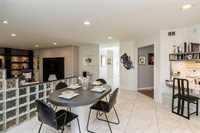
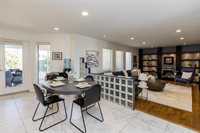
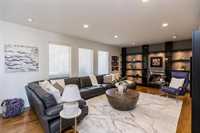
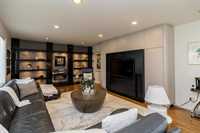
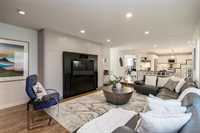
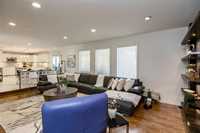
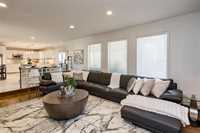
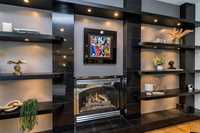
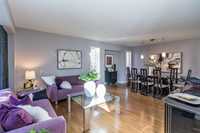
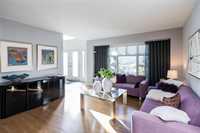
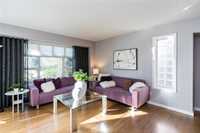
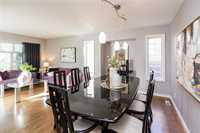
- Basement Development Fully Finished
- Bathrooms 4
- Bathrooms (Full) 3
- Bathrooms (Partial) 1
- Bedrooms 3
- Building Type Two Storey
- Built In 1997
- Depth 139.00 ft
- Exterior Stucco
- Fireplace Glass Door
- Fireplace Fuel Gas
- Floor Space 2637 sqft
- Frontage 73.00 ft
- Gross Taxes $11,613.78
- Neighbourhood Tuxedo
- Property Type Residential, Single Family Detached
- Remodelled Bathroom, Flooring, Kitchen, Roof Coverings
- Rental Equipment None
- Tax Year 26
- Total Parking Spaces 8
- Features
- Air Conditioning-Central
- Closet Organizers
- Garburator
- Hood Fan
- Heat recovery ventilator
- Laundry - Main Floor
- Microwave built in
- No Smoking Home
- Goods Included
- Alarm system
- Blinds
- Bar Fridge
- Dryer
- Dishwasher
- Refrigerator
- Garage door opener remote(s)
- Microwave
- Stove
- Window Coverings
- Washer
- Parking Type
- Double Attached
- Site Influences
- Fenced
- Golf Nearby
- No Back Lane
- Playground Nearby
- Shopping Nearby
- Public Transportation
Rooms
| Level | Type | Dimensions |
|---|---|---|
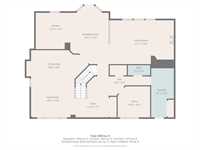
| Main | Eat-In Kitchen | 24.00 ft x 13.00 ft |
| Family Room | 21.00 ft x 15.00 ft | |
| Living Room | 13.00 ft x 13.00 ft | |
| Dining Room | 15.00 ft x 9.00 ft | |
| Office | 10.00 ft x 10.00 ft | |
| Two Piece Bath | - | |
| Laundry Room | 15.50 ft x 8.75 ft | |
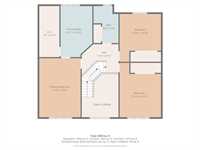
| Upper | Primary Bedroom | 19.00 ft x 12.00 ft |
| Five Piece Ensuite Bath | - | |
| Walk-in Closet | 15.00 ft x 5.50 ft | |
| Bedroom | 16.00 ft x 12.00 ft | |
| Bedroom | 16.00 ft x 12.00 ft | |
| Four Piece Bath | - | |
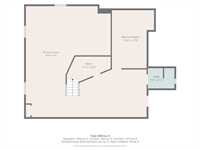
| Basement | Recreation Room | 26.00 ft x 15.00 ft |
| Recreation Room | 20.50 ft x 13.00 ft | |
| Recreation Room | 17.00 ft x 12.00 ft | |
| Three Piece Bath | - |