Dylan Sacramento
Dylan Sacramento Personal Real Estate Corporation
Office: (204) 306-1144 Mobile: (431) 777-0721dylan@wpghomes.ca
Chapter Real Estate
UNIT 2 & 3 - 20 St Mary Road, Winnipeg, MB, R2H 1P2



Office: (204) 306-1144 Mobile: (431) 777-0721dylan@wpghomes.ca
UNIT 2 & 3 - 20 St Mary Road, Winnipeg, MB, R2H 1P2
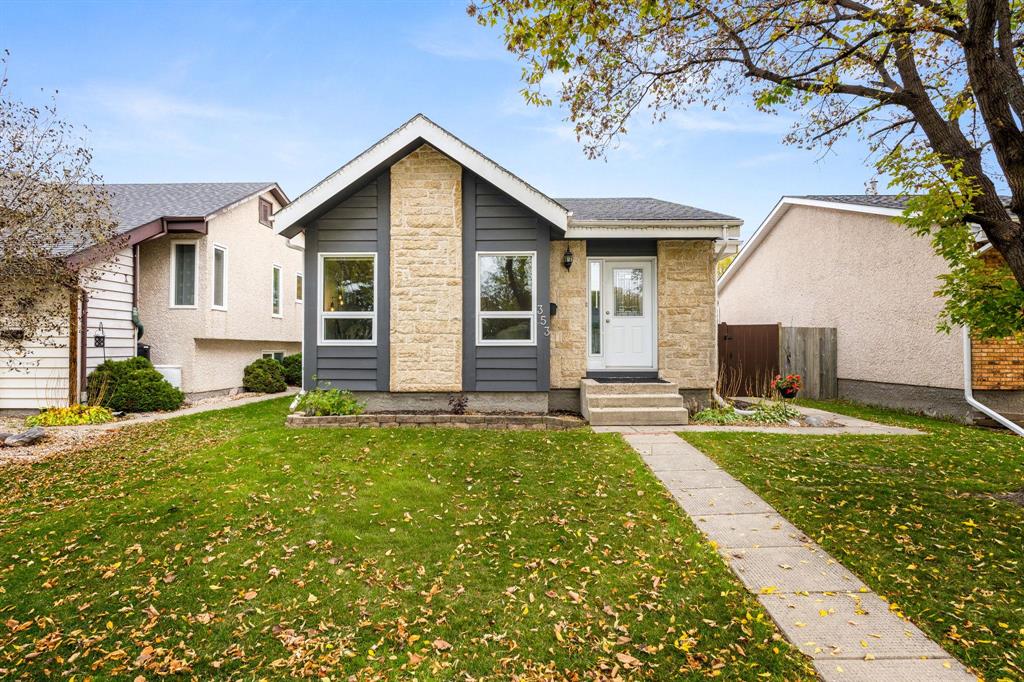
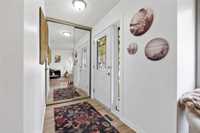
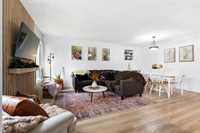
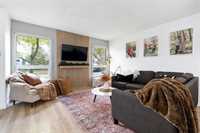
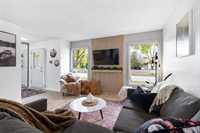
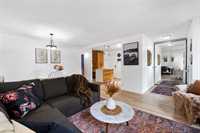
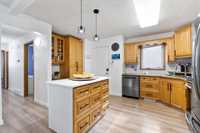
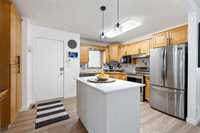
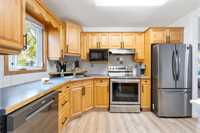
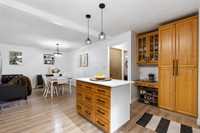
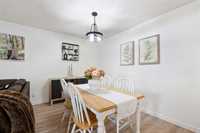
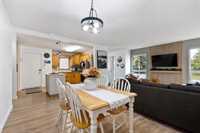
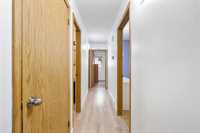
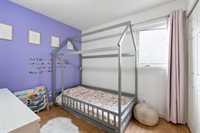
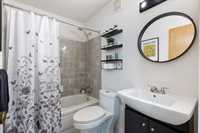
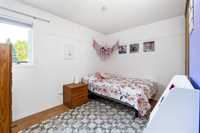
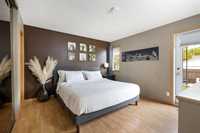
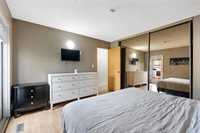
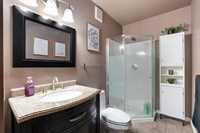
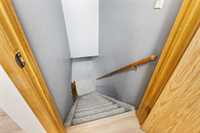
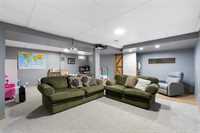
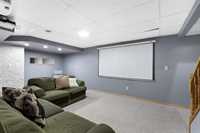
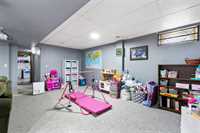
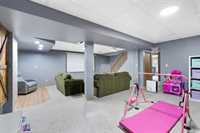
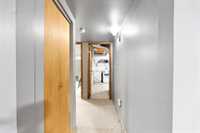
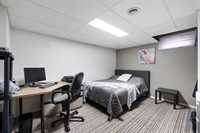
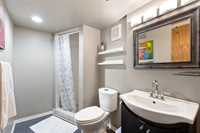
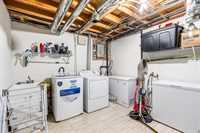
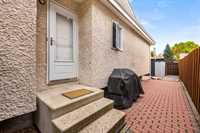
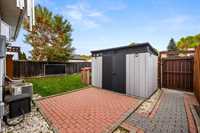
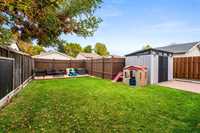
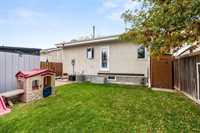
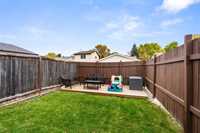
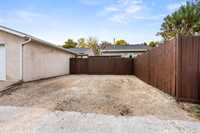
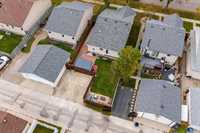
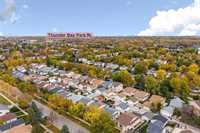
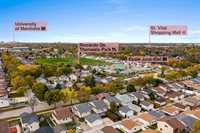
SS Now, OH Sat 17th & Sun 18th (2-4pm), Offers reviewed Monday Oct 19th. Welcome to 353 Ashworth, a lovely 1101 sq.ft bungalow - Just a short walk from Ecole Julie-Riel, this well-maintained home offers a bright, functional layout with plenty of room for the family. A welcoming foyer opens into the spacious living and dining area, filled with natural light. The open concept kitchen and dining area make for an easy living flow. Three main-floor bedrooms include a primary with its own full ensuite, plus a second full bathroom down the hall. The finished basement adds a massive rec room, a large guest room and a third full bathroom, along with plenty of storage in the laundry and utility area. Outside, a large fenced yard with plenty of room for kids and pets, and parking for two vehicles at the rear. A comfortable home in an established neighbourhood, ready for its next chapter. Book your showing today!


| Level | Type | Dimensions |
|---|---|---|
| Main | Living Room | 13.70 ft x 10.90 ft |
| Kitchen | 13.10 ft x 11.36 ft | |
| Foyer | 8.00 ft x 4.52 ft | |
| Dining Room | 11.56 ft x 8.07 ft | |
| Bedroom | 9.50 ft x 8.35 ft | |
| Bedroom | 11.75 ft x 8.50 ft | |
| Primary Bedroom | 13.00 ft x 11.77 ft | |
| Three Piece Bath | - | |
| Four Piece Bath | - | |
| Lower | Recreation Room | 22.00 ft x 19.00 ft |
| Three Piece Bath | - | |
| Bedroom | 13.53 ft x 10.05 ft | |
| Utility Room | 13.76 ft x 10.15 ft |