


Property Search
105 Brookhaven Bay, Winnipeg, R2J 2S4
MLS® Number 202625480
- $459,000
- 3
- 2
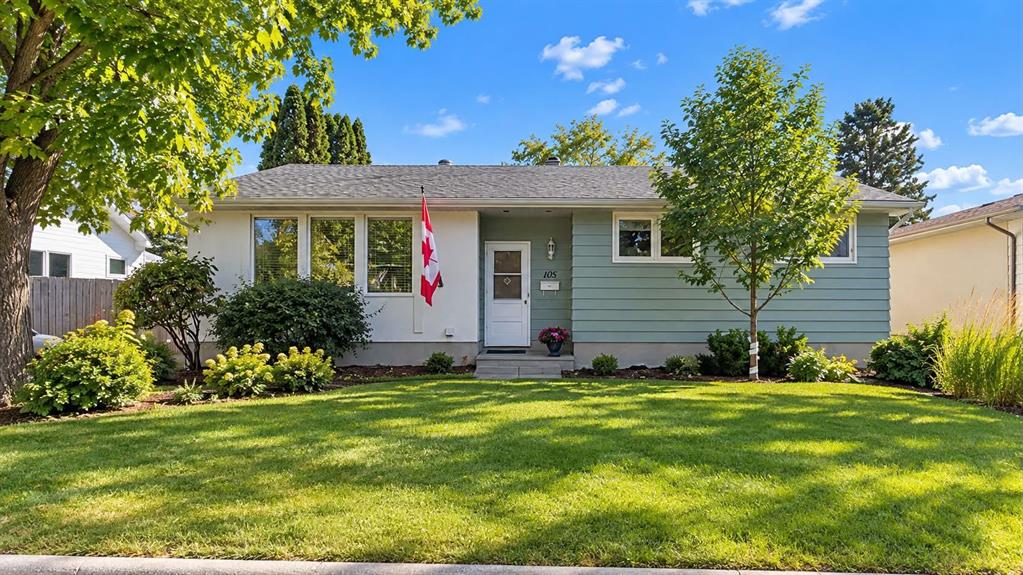
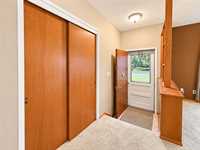
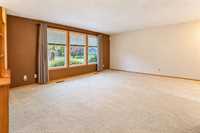
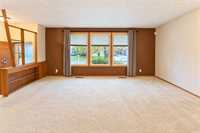
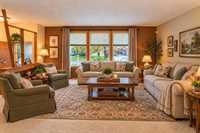
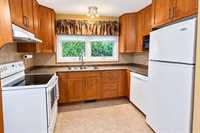
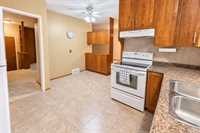
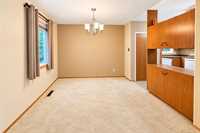
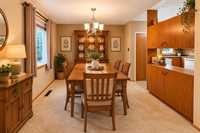
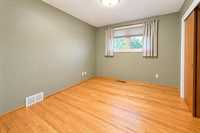
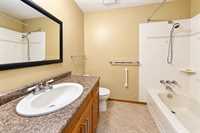
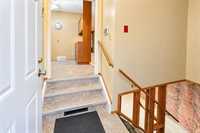
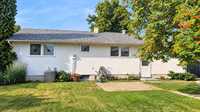
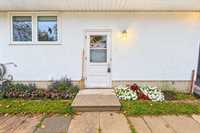
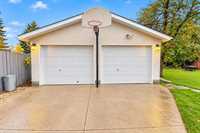
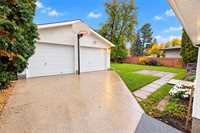
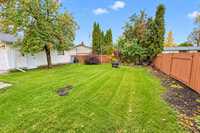
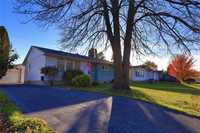
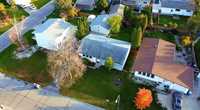
OPEN HOUSE: Thursday, October 22th from 6:00–7:30 PM & Sunday, October 25th from 2:00–4:00 PM. OFFERS PRESENTED: October 27th at 6:00 PM. Welcome to Southdale! The Bungalow you have all been waiting for is here, Lovingly owned and cared for by its original owner, this solid, well-maintained 3-bedroom, 1.5-bathroom home is ready for its next chapter. Large, bright windows fill the home with natural light, while beautiful original hardwood flooring lies beneath the carpeting on the main floor, offering the opportunity to restore its timeless charm. The eat in kitchen that has been tastefully upgraded, and a large dinning room waiting for its next dinner party the home just has it all! Enjoy the added privacy of a fenced yard, perfect for relaxing or entertaining. A double detached garage adds convenience and practicality or make it your next man cave. Ideally located close to schools, shopping and public transit, this home offers a wonderful opportunity to settle into a sought-after neighbourhood and make it your own. A home with great potential in a location you'll love!
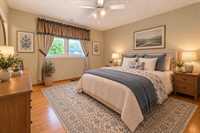
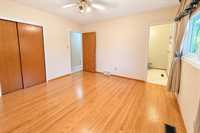
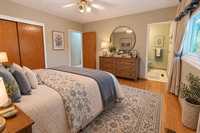
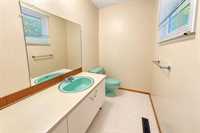
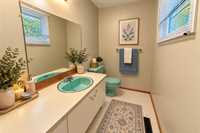
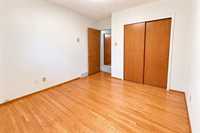
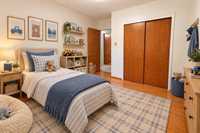
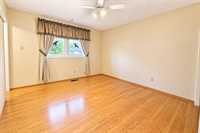
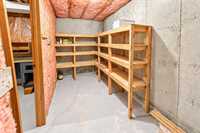
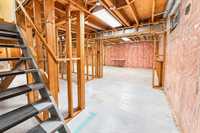
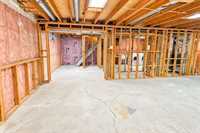
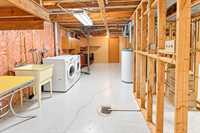
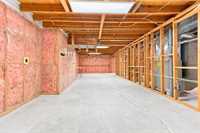
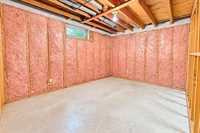

- Basement Development Insulated, Partially Finished
- Bathrooms 2
- Bathrooms (Full) 1
- Bathrooms (Partial) 1
- Bedrooms 3
- Building Type Bungalow
- Built In 1966
- Floor Space 1232 sqft
- Frontage 60.00 ft
- Gross Taxes $4,894.00
- Neighbourhood Southdale
- Property Type Residential, Single Family Detached
- Rental Equipment None
- Tax Year 2026
- Features
- Air Conditioning-Central
- Ceiling Fan
- Main floor full bathroom
- Goods Included
- Alarm system
- Blinds
- Dryer
- Dishwasher
- Refrigerator
- Freezer
- Garage door opener
- Garage door opener remote(s)
- Microwave
- Stove
- Window Coverings
- Washer
- Parking Type
- Double Detached
- Front Drive Access
- Garage door opener
- Insulated
- Paved Driveway
- Workshop
- Site Influences
- Fenced
- Paved Street
- Playground Nearby
- Private Yard
- Shopping Nearby
- Public Transportation
Rooms
| Level | Type | Dimensions |
|---|---|---|
| Main | Eat-In Kitchen | 12.00 ft x 11.25 ft |
| Dining Room | 9.00 ft x 9.80 ft | |
| Living Room | 18.50 ft x 14.00 ft | |
| Bedroom | 9.25 ft x 11.25 ft | |
| Bedroom | 9.33 ft x 11.33 ft | |
| Primary Bedroom | 12.00 ft x 11.25 ft | |
| Two Piece Ensuite Bath | - | |
| Four Piece Bath | - | |
| Basement | Recreation Room | - |