
Chapter Real Estate
UNIT 2 & 3 - 20 St Mary Road, Winnipeg, MB, R2H 1P2



UNIT 2 & 3 - 20 St Mary Road, Winnipeg, MB, R2H 1P2
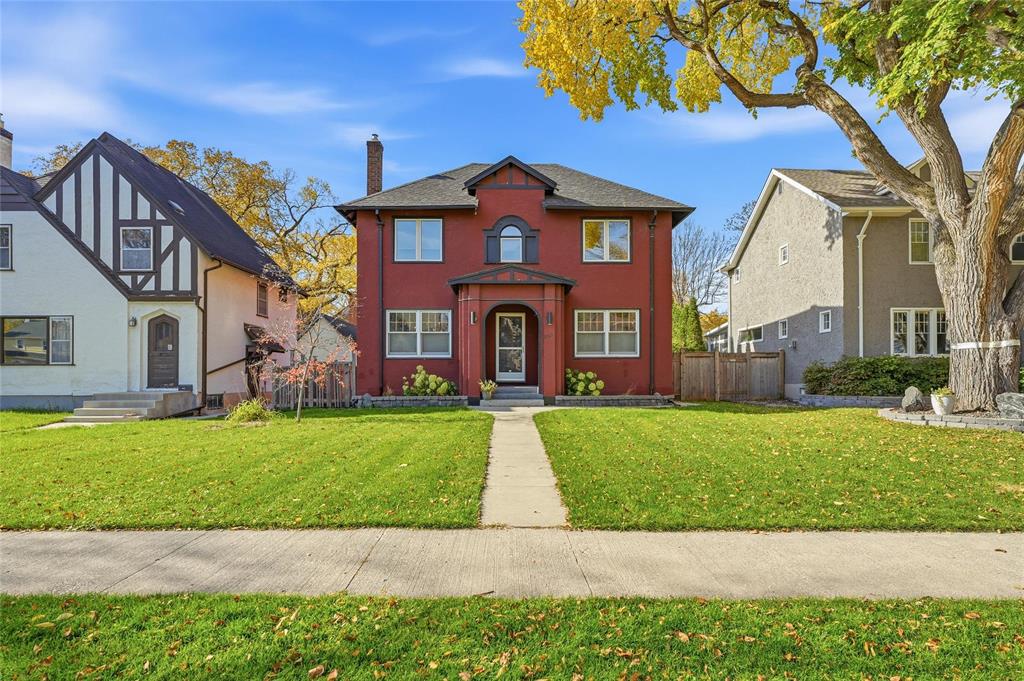
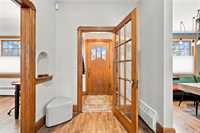
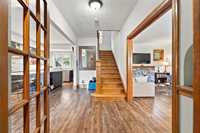
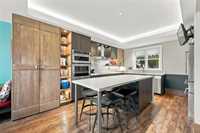
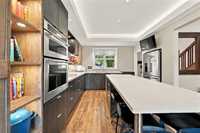
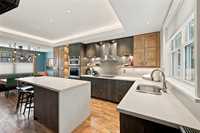
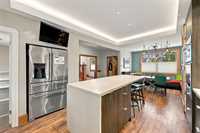
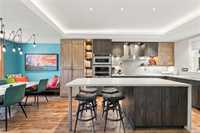
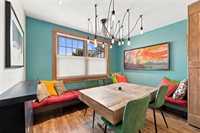
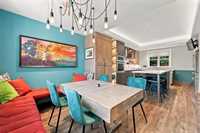
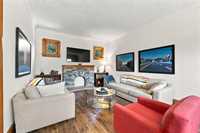
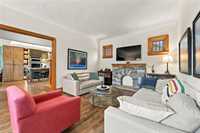
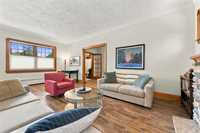
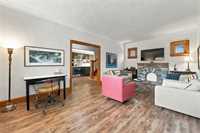
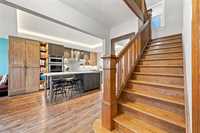
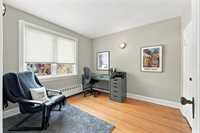
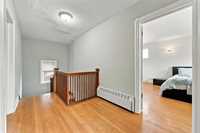
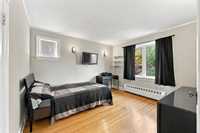
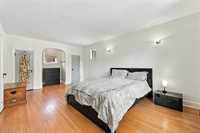
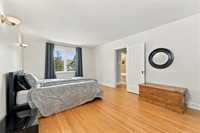
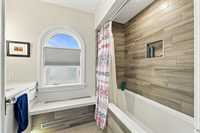
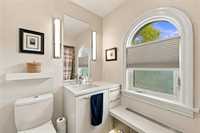
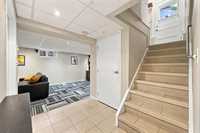
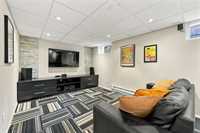
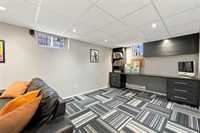
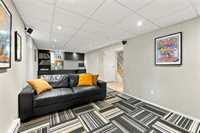
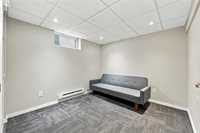
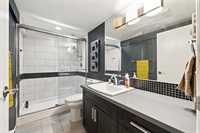
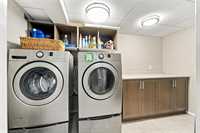
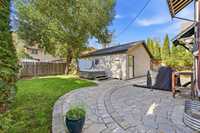
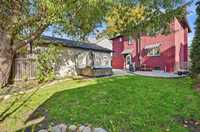
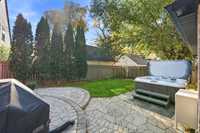
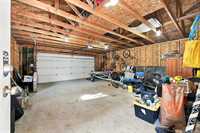
SS/Oct.12, OTP/Oct 19th 5pm. Open house Sat & Sun 1-2:30pm - This charming character home offers 4 bedrooms, 2 full bathrooms, a beautiful double detached garage, and so much more. The renovated main floor still retains so much of its original character and features a bright living room, updated kitchen perfect for entertaining, dining area, and lots of natural light throughout. The second floor offers three good-sized bedrooms and a full 4-piece bathroom. The finished basement includes a nice den area, an additional bedroom, good-sized laundry room, and an updated 3-piece bathroom. Step outside to enjoy the backyard oasis complete with hot tub, perfect for relaxing evenings. Ideally located close to schools, parks, restaurants, shopping, and all the amenities River Heights has to offer. This is one you won't want to miss—contact your agent today to book your private showing! All information deemed to be correct, buyer to conduct due diligence.
| Level | Type | Dimensions |
|---|---|---|
| Main | Eat-In Kitchen | 10.08 ft x 11.17 ft |
| Family Room | 20.83 ft x 12.00 ft | |
| Dining Room | 11.17 ft x 14.17 ft | |
| Upper | Bedroom | 11.08 ft x 12.00 ft |
| Primary Bedroom | 20.83 ft x 12.00 ft | |
| Four Piece Bath | - | |
| Bedroom | 10.33 ft x 9.58 ft | |
| Basement | Three Piece Bath | - |
| Bedroom | 9.17 ft x 11.58 ft | |
| Recreation Room | 24.00 ft x 10.00 ft | |
| Laundry Room | - |