


Property Search
317 - 835 Adsum Dr, Winnipeg, R2R 0P4
MLS® Number 202625473
- $305,000
- 3
- 2

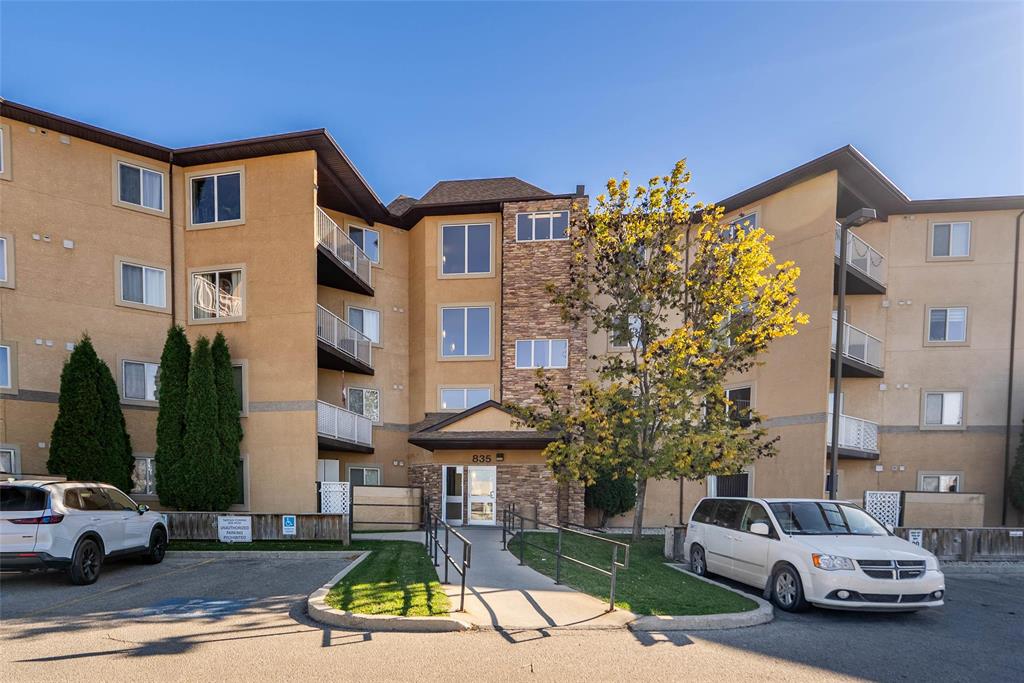
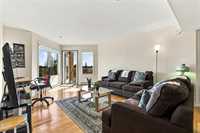
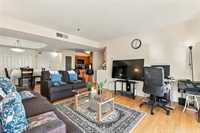
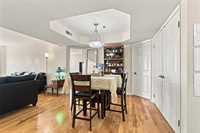
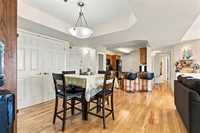
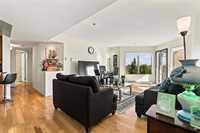
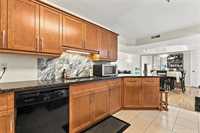
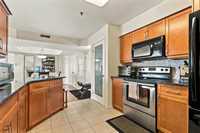
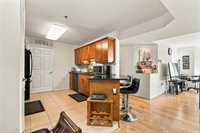
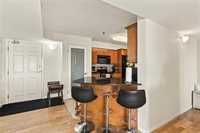
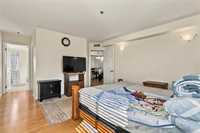
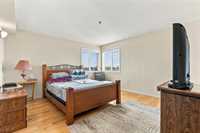
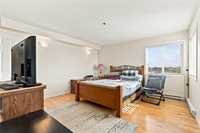
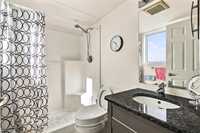
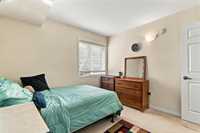
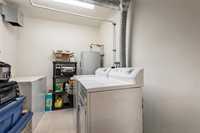
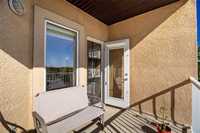
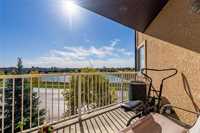
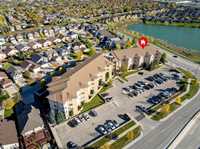
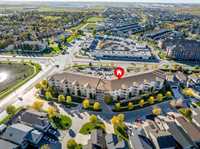
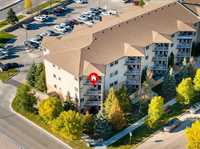
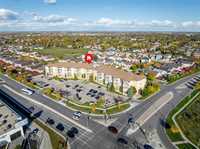
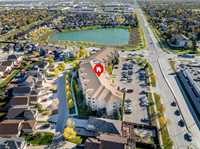
SS NOW. Offers as received. Welcome to this spacious and sun-filled 1,373 sq. ft. end-unit condo in Keewatin Estates! This rare 3-bedroom unit features south and east-facing windows, filling the space with natural light, and a private balcony overlooking Santa Fe Park and its pond. The thoughtfully designed split-bedroom layout offers a spacious primary bedroom with walk-in closet and ensuite, while two additional bedrooms and a 4-piece bathroom are situated on the opposite side. The kitchen features cherry cabinetry, granite countertops and a peninsula, flowing into the open living and dining area with hardwood flooring. A generous in-suite laundry and storage room adds extra functionality. Building amenities include a fitness room, common room with kitchen and visitor parking. Dogs and cats are welcome, making this a great opportunity to enjoy comfortable condo living with plenty of space!

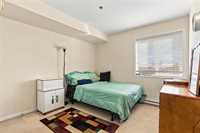
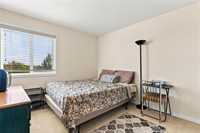
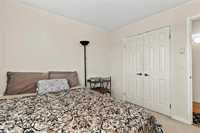
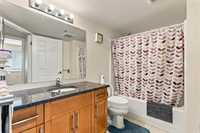
- Bathrooms 2
- Bathrooms (Full) 2
- Bedrooms 3
- Building Type One Level
- Built In 2008
- Condo Fee $602.56 Monthly
- Exterior Stone, Stucco
- Floor Space 1373 sqft
- Gross Taxes $3,544.97
- Neighbourhood Castlebury Meadows
- Property Type Condominium, Apartment
- Rental Equipment None
- Tax Year 26
- Total Parking Spaces 1
- Amenities
- Elevator
- Fitness workout facility
- In-Suite Laundry
- Visitor Parking
- Party Room
- Professional Management
- Rec Room/Centre
- Security Entry
- Condo Fee Includes
- Contribution to Reserve Fund
- Caretaker
- Hot Water
- Insurance-Common Area
- Landscaping/Snow Removal
- Management
- Parking
- Water
- Features
- Air Conditioning-Central
- Balcony - One
- Microwave built in
- No Pet Home
- No Smoking Home
- Goods Included
- Blinds
- Dryer
- Dishwasher
- Refrigerator
- Microwave
- Stove
- Washer
- Parking Type
- Plug-In
- Outdoor Stall
- Site Influences
- Park/reserve
- Playground Nearby
- Shopping Nearby
- Public Transportation
- View
Rooms
| Level | Type | Dimensions |
|---|---|---|
| Main | Living Room | 13.42 ft x 12.83 ft |
| Dining Room | 12.25 ft x 11.92 ft | |
| Kitchen | 12.17 ft x 10.33 ft | |
| Primary Bedroom | 13.67 ft x 13.17 ft | |
| Three Piece Ensuite Bath | - | |
| Bedroom | 10.17 ft x 10.00 ft | |
| Bedroom | 10.17 ft x 9.83 ft | |
| Four Piece Bath | - | |
| Laundry Room | 9.17 ft x 7.17 ft |