


Property Search
68 Cindy Klassen Way, Winnipeg, R2G 4M1
MLS® Number 202625465
- $579,900
- 3
- 2
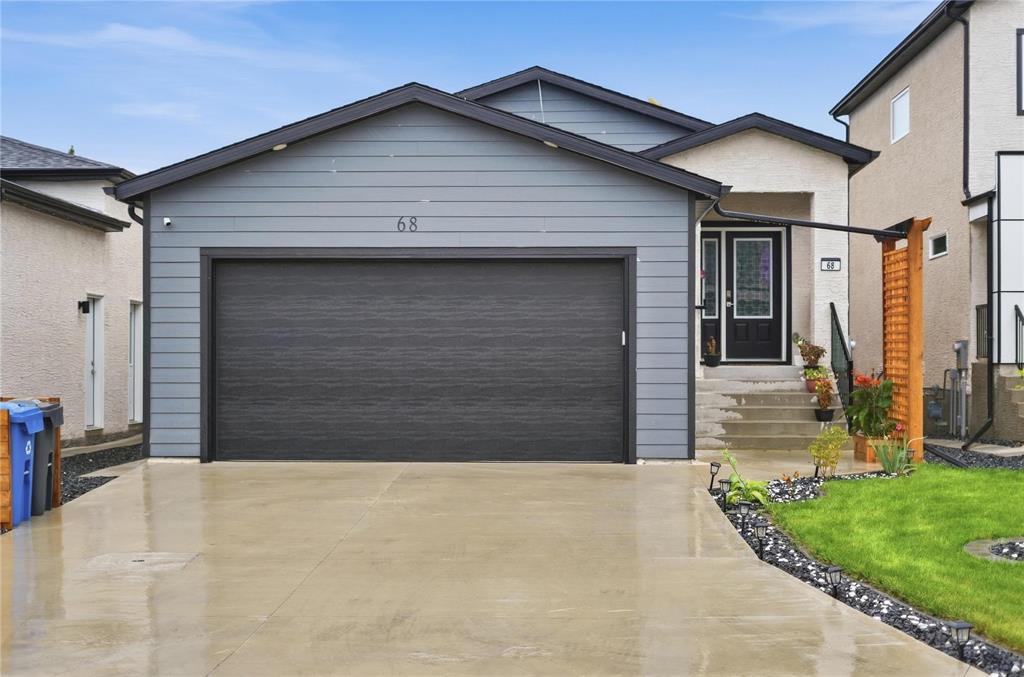
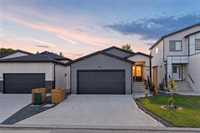
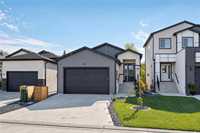
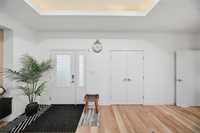
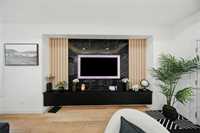
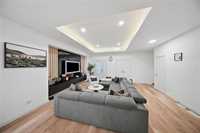
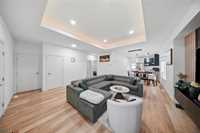
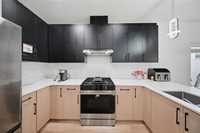
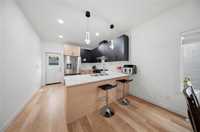
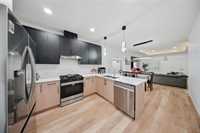
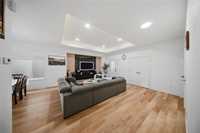
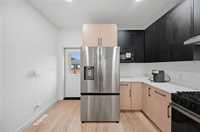
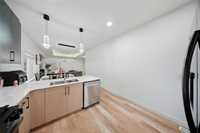
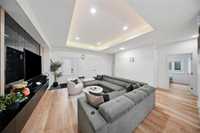
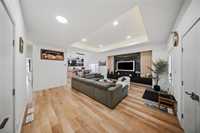
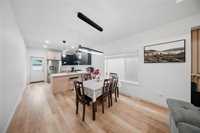
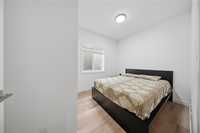
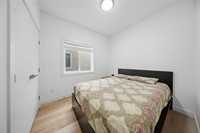
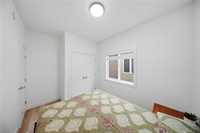
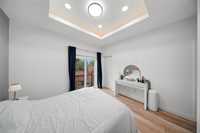
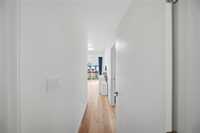
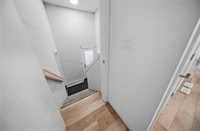
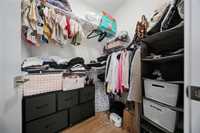
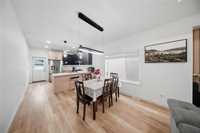
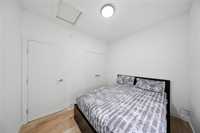
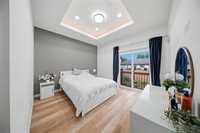
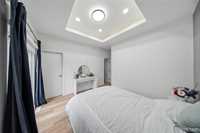
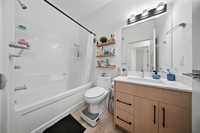
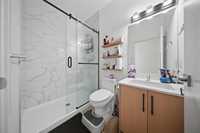
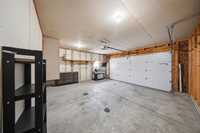
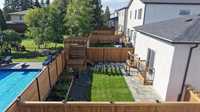
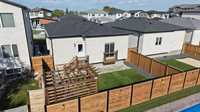
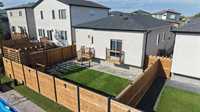
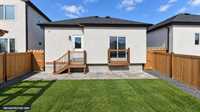
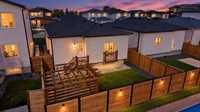
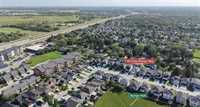
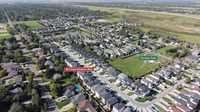
Showing Start now,Offer as received.Open House Sat(Oct 17th) and Sun(Oct 18th) from 1-3PM.Welcome to 68 Cindy Klassen Way! This custom built (2024) house, thoughtfully designed with modern style,comfort,and functionality in mind.Featuring an attractive front elevation and a well-planned layout with high ceiling, this house offers spacious living areas and quality finishes throughout.The main floor features a bright and inviting living space and a modern kitchen with quartz countertops.Three spacious bedrooms are located on the main level,including a primary bedroom with its own walk-in closet and ensuite bathroom.Additional highlights include two full bathrooms with quartz countertops,a separate entrance to the basement,and a fully insulated double attached garage.The basement with 9 ft ceiling offers excellent potential for future development,allowing you to customize the space to suit your needs.Situated in a desirable neighbourhood close to parks,schools,and everyday amenities,this house is an excellent opportunity for families looking for a new like property.
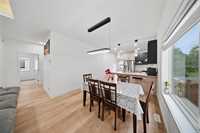
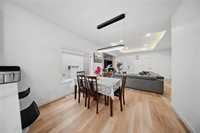
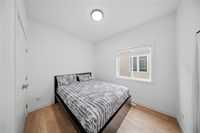
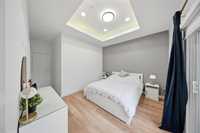
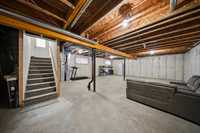
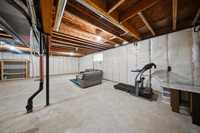
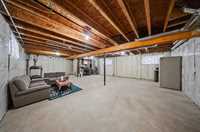
- Basement Development Insulated
- Bathrooms 2
- Bathrooms (Full) 2
- Bedrooms 3
- Building Type Bungalow
- Built In 2024
- Depth 104.00 ft
- Exterior Stone, Stucco, Wood Siding
- Fireplace Insert
- Fireplace Fuel Electric
- Floor Space 1230 sqft
- Frontage 37.00 ft
- Gross Taxes $5,663.44
- Neighbourhood Algonquin Estates
- Property Type Residential, Single Family Detached
- Rental Equipment None
- Tax Year 2026
- Total Parking Spaces 6
- Features
- Air Conditioning-Central
- Exterior walls, 2x6"
- High-Efficiency Furnace
- Heat recovery ventilator
- Main floor full bathroom
- No Pet Home
- No Smoking Home
- Oven built in
- Smoke Detectors
- In-Law Suite
- Sump Pump
- Goods Included
- Blinds
- Dryer
- Dishwasher
- Refrigerator
- Garage door opener
- Garage door opener remote(s)
- Stove
- Washer
- Parking Type
- Double Attached
- Site Influences
- Fenced
- Landscape
- No Back Lane
- Private Yard
- Public Transportation
Rooms
| Level | Type | Dimensions |
|---|---|---|
| Main | Living Room | 16.00 ft x 14.08 ft |
| Dining Room | 11.00 ft x 9.00 ft | |
| Primary Bedroom | 12.00 ft x 10.00 ft | |
| Bedroom | 9.00 ft x 8.80 ft | |
| Bedroom | 9.00 ft x 8.80 ft | |
| Four Piece Bath | - | |
| Four Piece Ensuite Bath | - | |
| Kitchen | 13.90 ft x 11.00 ft |