


Property Search
25 Woodland Way, West St Paul, R4A 0G3
MLS® Number 202625448
- $899,900
- 4
- 3
- Virtual Tour
- Additional Information
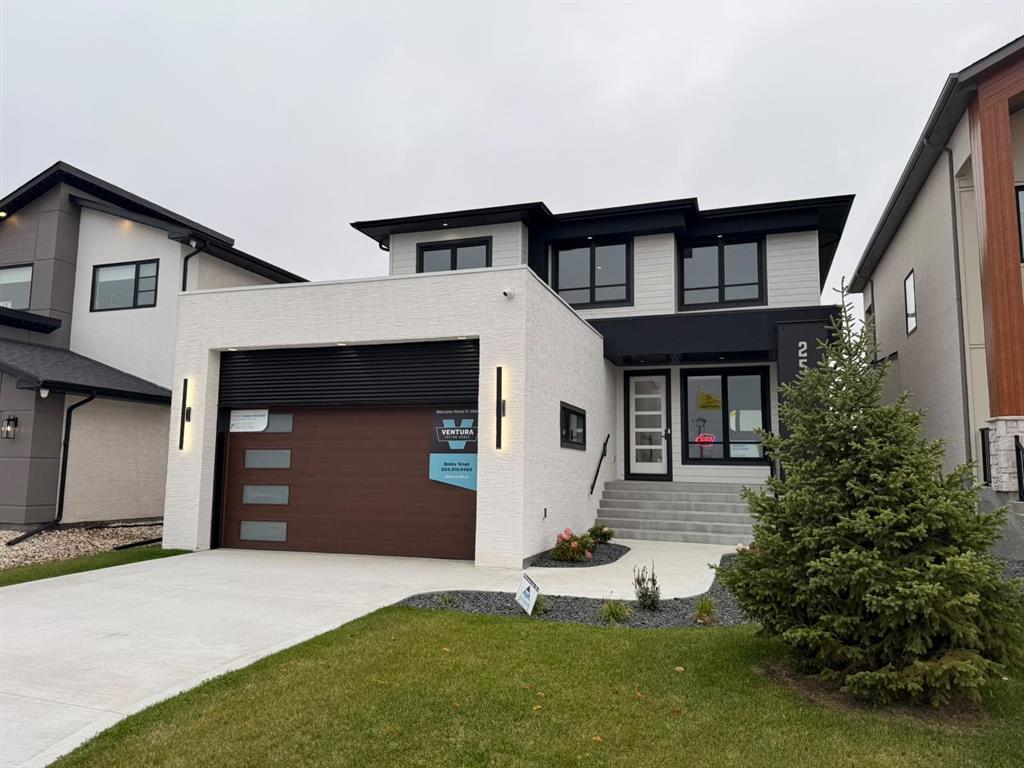
***OPEN HOUSE, SAT-SUN 1:00-5:00 PM *** WELCOME TO VENTURA'S SHOW HOME The Granville B-24! This 2,214 sqft modern prairie-style home features an ultra-modern, stylish exterior with amazing curb appeal. The interior features a very spacious, open-concept layout with 9' ceilings, versatile flex room, a private main floor bedroom & full bathroom for multigenerational families or as an office space for remote work, an oversized rear great room with 19' ceilings, a large rear dining area with 3-wide 8' tall patio doors, a huge island kitchen & SPICY KITCHEN with sink, range & pantry located off the main kitchen. 2nd floor features, 9ft ceiling, two large front bedrooms with a spacious loft, conveniently located 2nd-floor laundry, and a private primary bedroom with a large walk-in closet and huge private ensuite bathroom. This brand-new design has quickly become a best-seller due to its versatile layout, stunning exterior detailing, and unique features! The Granville is a one-of-a-kind home perfect for families of any size! TONS OF UPGRADE, MAIN, 2ND FLOOR & BASEMENT 9 FT CEILING, BLACK WINDOW EXTERIOR, QUARTZ COUNTERTOPS, SPICY KITCHEN, DECK, FRONT & BACK LANDSCAPED, ALL STAINLESS STEEL APPLIANCE & MORE
- Basement Development Insulated
- Bathrooms 3
- Bathrooms (Full) 3
- Bedrooms 4
- Building Type Two Storey
- Built In 2025
- Depth 129.00 ft
- Exterior Stone, Stucco
- Floor Space 2214 sqft
- Frontage 44.00 ft
- Neighbourhood West St Paul
- Property Type Residential, Single Family Detached
- Rental Equipment None
- Tax Year 2026
- Total Parking Spaces 4
- Features
- Exterior walls, 2x6"
- High-Efficiency Furnace
- Heat recovery ventilator
- Laundry - Second Floor
- Main floor full bathroom
- Smoke Detectors
- Sump Pump
- Parking Type
- Double Attached
- Front Drive Access
- Garage door opener
- Insulated garage door
- Paved Driveway
- Site Influences
- Paved Lane
- Landscaped deck
- Not Fenced
- No Back Lane
- Paved Street
Rooms
| Level | Type | Dimensions |
|---|---|---|
| Main | Living Room | 9.92 ft x 12.33 ft |
| Great Room | 14.50 ft x 15.33 ft | |
| Kitchen | 16.50 ft x 9.75 ft | |
| Dining Room | 16.50 ft x 10.75 ft | |
| Second Kitchen | 7.67 ft x 5.67 ft | |
| Bedroom | 10.17 ft x 9.92 ft | |
| Four Piece Bath | - | |
| Upper | Primary Bedroom | 16.50 ft x 12.50 ft |
| Bedroom | 11.17 ft x 12.17 ft | |
| Bedroom | 10.17 ft x 12.00 ft | |
| Four Piece Ensuite Bath | - | |
| Four Piece Bath | - | |
| Laundry Room | - | |
| - |