


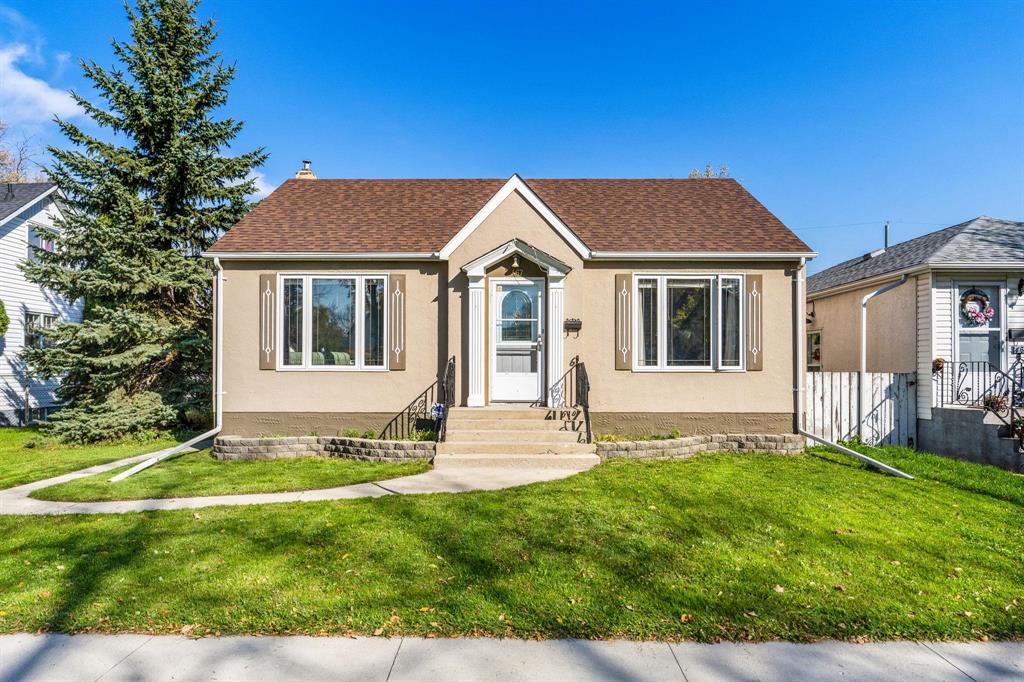
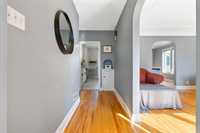
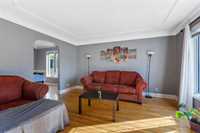
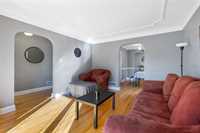
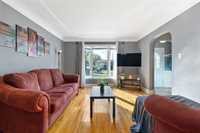
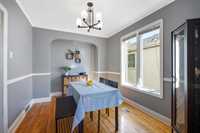
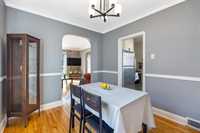
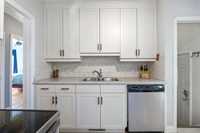
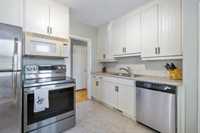
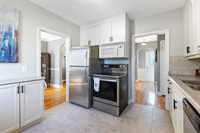
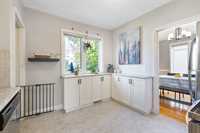
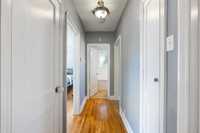
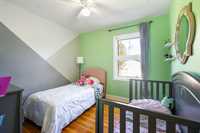
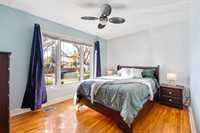
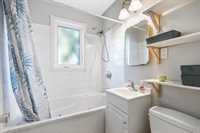
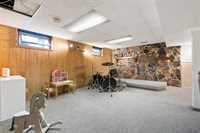
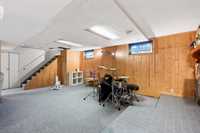
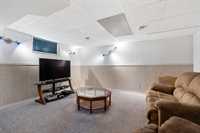
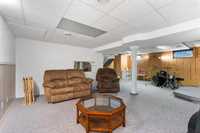
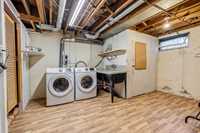
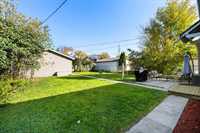
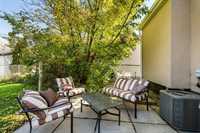
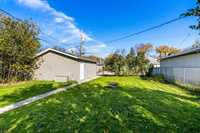
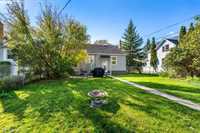
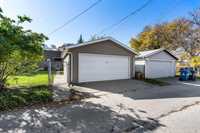
Welcome to this stunning West Kildonan bungalow, where original charm meets modern style! The main level features gleaming hardwood floors, classic arched doorways, and original trim, doors, and mouldings that add timeless character. The bright, spacious living room is filled with natural light from a large picture window, while the formal dining room offers a charming alcove and plenty of space for entertaining. The kitchen features white cabinetry, stainless steel appliances, a tiled backsplash, and an L-shaped counter area perfect for your morning coffee bar. Down the hall, you'll find the primary bedroom, a second bedroom, and a four-piece bathroom complete with a jetted tub. The fully finished basement provides additional living space with a comfortable rec room, laundry area, and plenty of storage. Outside, enjoy raised front flower beds, a concrete walkway, a patio area, a massive, fenced backyard, and a double detached garage. Ideally located close to schools, public transportation, parks, and playgrounds.




- Basement Development Fully Finished
- Bathrooms 1
- Bathrooms (Full) 1
- Bedrooms 2
- Building Type Bungalow
- Built In 1946
- Exterior Brick, Stucco, Wood Siding
- Floor Space 920 sqft
- Gross Taxes $4,391.89
- Neighbourhood West Kildonan
- Property Type Residential, Single Family Detached
- Rental Equipment None
- Tax Year 26
- Features
- Air Conditioning-Central
- Ceiling Fan
- High-Efficiency Furnace
- Jetted Tub
- Main floor full bathroom
- Microwave built in
- Goods Included
- Alarm system
- Blinds
- Dryer
- Dishwasher
- Refrigerator
- Garage door opener
- Garage door opener remote(s)
- Microwave
- Stove
- Satellite Dish
- Window Coverings
- Washer
- Parking Type
- Double Detached
- Garage door opener
- Plug-In
- Rear Drive Access
- Site Influences
- Fenced
- Back Lane
- Paved Lane
- Landscaped patio
- Park/reserve
- Playground Nearby
- Shopping Nearby
- Public Transportation
Rooms
| Level | Type | Dimensions |
|---|---|---|
| Main | Living Room | 12.50 ft x 14.50 ft |
| Kitchen | 10.25 ft x 10.67 ft | |
| Dining Room | 9.08 ft x 12.00 ft | |
| Primary Bedroom | 13.33 ft x 10.00 ft | |
| Bedroom | 10.00 ft x 9.50 ft | |
| Four Piece Bath | - | |
| Basement | Family Room | 19.25 ft x 24.08 ft |
| Laundry Room | 17.16 ft x 11.67 ft | |
| Utility Room | 7.42 ft x 12.33 ft |