Settleway Realty
5-2790 Pembina Highway, Winnipeg, MB, R3T 2H8



5-2790 Pembina Highway, Winnipeg, MB, R3T 2H8
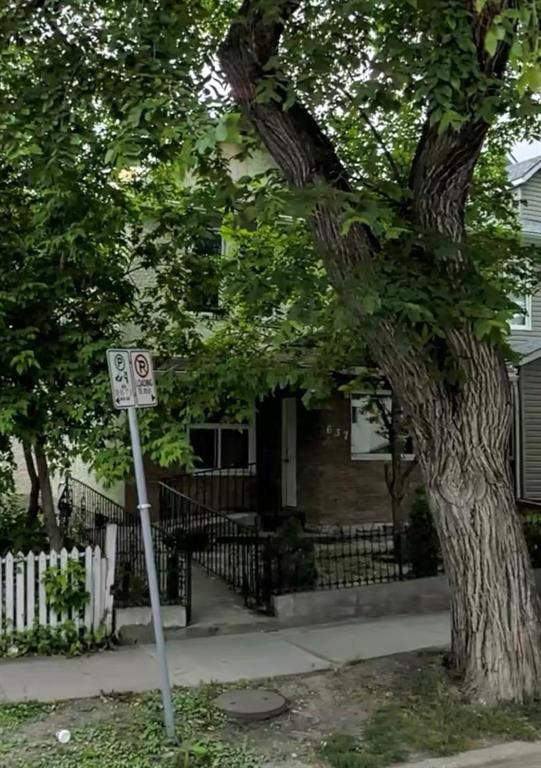
2 story home with licence for room rental , close to Health science centre, 7 room and two bathrooms two kitchens full basement cosmetic work required quick in and out, 4-5 car parking for health science centre staff.
| Level | Type | Dimensions |
|---|---|---|
| Upper | Bedroom | 10.00 ft x 8.00 ft |
| Four Piece Bath | - | |
| Bedroom | 10.00 ft x 9.00 ft | |
| Bedroom | 10.00 ft x 9.00 ft | |
| Bedroom | 9.00 ft x 8.00 ft | |
| Kitchen | 8.00 ft x 9.00 ft | |
| Main | Bedroom | 8.00 ft x 8.00 ft |
| Bedroom | 9.00 ft x 9.00 ft | |
| Three Piece Bath | - | |
| Living Room | 11.00 ft x 9.00 ft | |
| Eat-In Kitchen | 12.00 ft x 9.00 ft | |
| Porch | 6.00 ft x 6.00 ft |