


Property Search
134 Maple Ave, West St Paul, R2V 5L2
MLS® Number 202625434
- $731,055
- 4
- 3
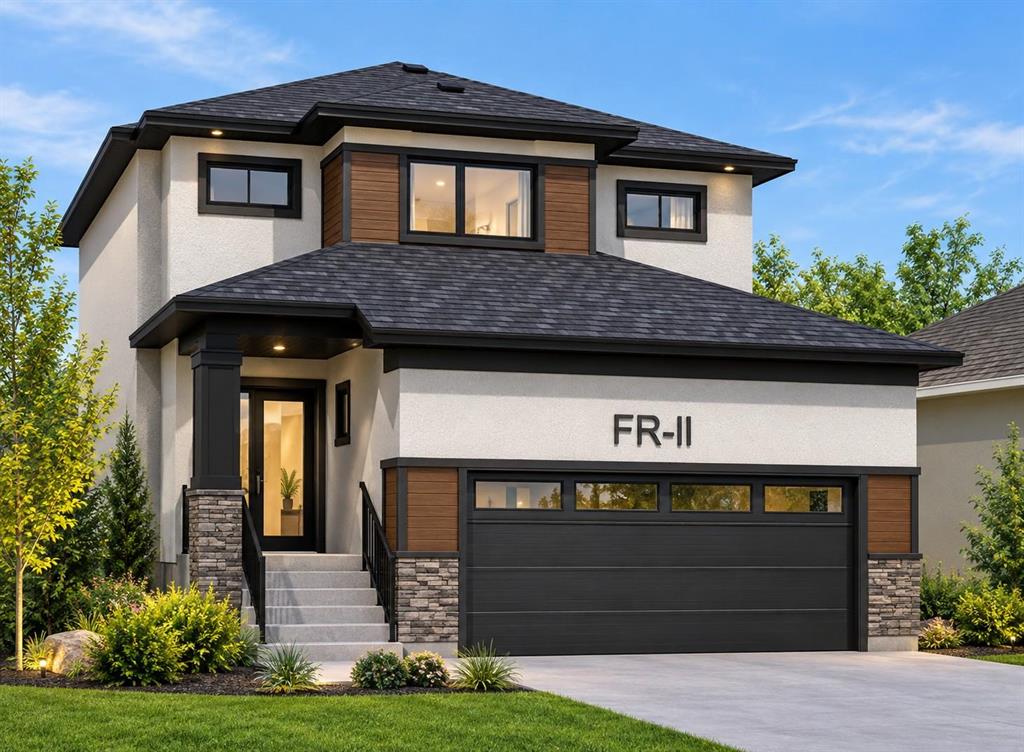
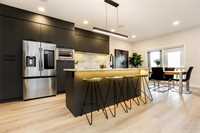
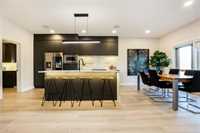
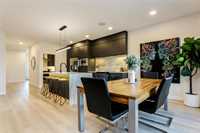
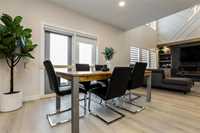
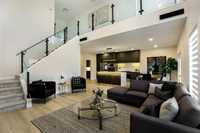
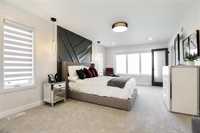
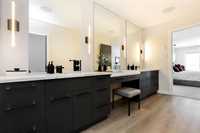
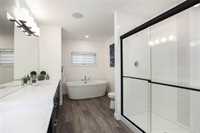
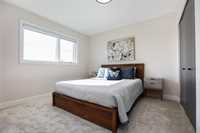
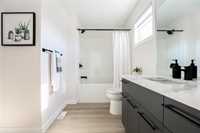
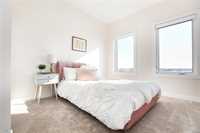
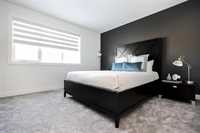
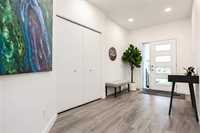
THE FRESCO II BY SIGNATURE HOMES – MODERN DESIGN MEETS LUXURY! Discover the impressive Fresco II, a beautifully designed 2,040 sq. ft. two-storey home offering 4 bedrooms and 3 bathrooms. Thoughtfully designed for modern family living, this home combines open spaces, stylish finishes, and a functional layout. Step inside and experience the stunning open-to-above living room, creating a bright, spacious atmosphere with plenty of natural light. The open-concept kitchen, dining, and living areas are perfect for entertaining and spending time with family. Upstairs, you'll find a spacious primary bedroom with a luxurious ensuite, additional bedrooms, and convenient second-floor laundry. With a main-floor bedroom and full bathroom, this layout is also ideal for guests or extended family. The 22' x 22' attached garage adds everyday convenience, while the included glass railings bring a sleek, contemporary touch to the home's design. Built by Signature Homes, the Fresco II offers the perfect balance of style, comfort, and functionality. Explore the Fresco II and discover the possibilities of making this beautiful home yours!
- Basement Development Insulated
- Bathrooms 3
- Bathrooms (Full) 3
- Bedrooms 4
- Building Type Two Storey
- Built In 2026
- Exterior Stucco
- Floor Space 2040 sqft
- Neighbourhood Meadowlands
- Property Type Residential, Single Family Detached
- Rental Equipment None
- Tax Year 2026
- Parking Type
- Double Attached
Rooms
| Level | Type | Dimensions |
|---|---|---|
| Main | Living Room | 16.00 ft x 15.92 ft |
| Dining Room | 10.83 ft x 9.83 ft | |
| Kitchen | 12.83 ft x 11.00 ft | |
| Bedroom | 10.33 ft x 10.83 ft | |
| Four Piece Bath | - | |
| Upper | Six Piece Ensuite Bath | - |
| Primary Bedroom | 17.17 ft x 12.58 ft | |
| Bedroom | 10.00 ft x 11.25 ft | |
| Bedroom | 10.58 ft x 9.67 ft | |
| Four Piece Bath | - |