


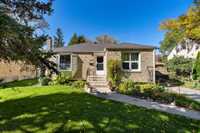
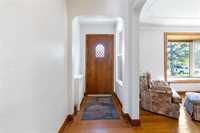
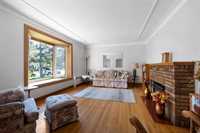
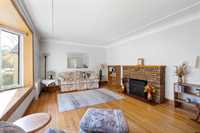
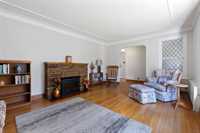
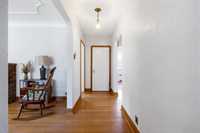
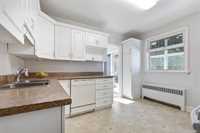
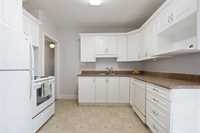
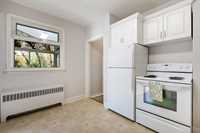
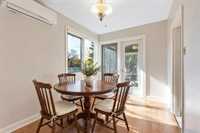
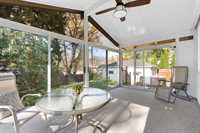
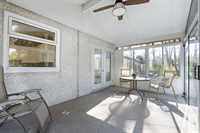
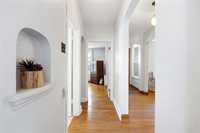
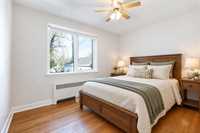
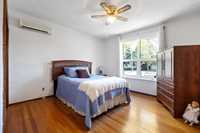
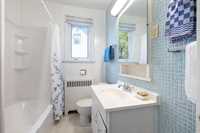
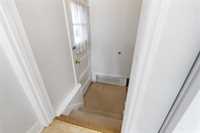
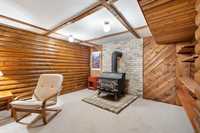
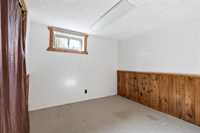
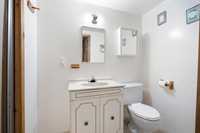
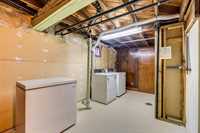
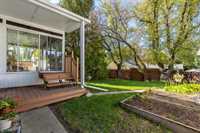
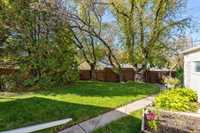
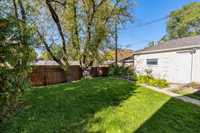
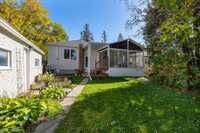
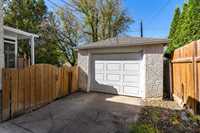
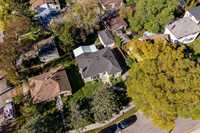
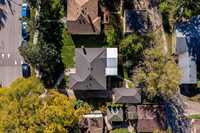
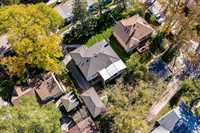
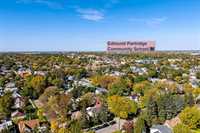
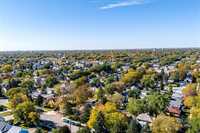
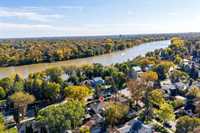
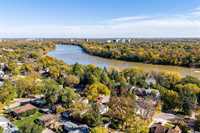
OTP OCT. 19 @ 2pm. Welcome to this charming Scotia Heights bungalow, full of character and timeless appeal! Offering 1016 SF, the main floor features a bright living rm w/ a brick-faced electric fireplace, large picture bay window & decorative plaster ceiling. The spacious kitchen offers classic white cabinetry, under cabinet lighting, plenty of storage & generous counter space, w/ an adjoining dining area that could also serve as a 3rd main-flr bedrm. From here, step into the 3-season sunrm overlooking the backyard. 2 additional bedrms, a 4-pc bath, hardwd flrs & much of the original trim complete the main lvl. Downstairs, enjoy a fully finished basement featuring a family room, additional bedrm, dry bar, 3-pc bath, laundry area, cold room & ample storage. Updates include fresh paint throughout the main flr, newer south-side AC split unit, hot water tank '20, shingles on the house & garage ‘23, sunroom roof covering ‘25. Outside, enjoy beautifully maintained grounds with lovely flower beds, spacious fenced backyard, garage & large front drive. Located on one of North Winnipeg's charming, tree-lined streets, this home is close to Kildonan Park, schools, restaurants, shopping & public transportation.
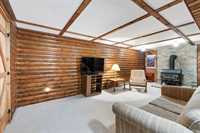
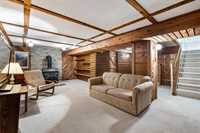
- Basement Development Fully Finished
- Bathrooms 2
- Bathrooms (Full) 2
- Bedrooms 4
- Building Type Bungalow
- Built In 1947
- Exterior Brick, Stucco
- Fireplace Brick Facing, Stove
- Fireplace Fuel Electric, Wood
- Floor Space 1016 sqft
- Gross Taxes $4,961.38
- Neighbourhood West Kildonan
- Property Type Residential, Single Family Detached
- Rental Equipment None
- Tax Year 26
- Features
- Air Conditioning - Split Unit
- Bar dry
- Deck
- Ceiling Fan
- Main floor full bathroom
- Sunroom
- Goods Included
- Blinds
- Dryer
- Dishwasher
- Fridges - Two
- Freezer
- Garage door opener
- Garage door opener remote(s)
- Stove
- Window Coverings
- Washer
- Parking Type
- Single Detached
- Front Drive Access
- Garage door opener
- Plug-In
- Paved Driveway
- Site Influences
- Fenced
- Golf Nearby
- Paved Lane
- Park/reserve
- Playground Nearby
- Public Swimming Pool
- Shopping Nearby
- Public Transportation
Rooms
| Level | Type | Dimensions |
|---|---|---|
| Main | Living Room | 18.09 ft x 12.50 ft |
| Kitchen | 10.58 ft x 12.00 ft | |
| Primary Bedroom | 12.08 ft x 12.00 ft | |
| Bedroom | 12.08 ft x 9.00 ft | |
| Bedroom | 8.00 ft x 12.00 ft | |
| Four Piece Bath | - | |
| Basement | Bedroom | 8.66 ft x 9.25 ft |
| Family Room | 22.08 ft x 23.66 ft | |
| Laundry Room | 11.33 ft x 24.75 ft | |
| Storage Room | 6.56 ft x 8.08 ft | |
| Storage Room | 11.56 ft x 5.08 ft | |
| Three Piece Bath | - |