


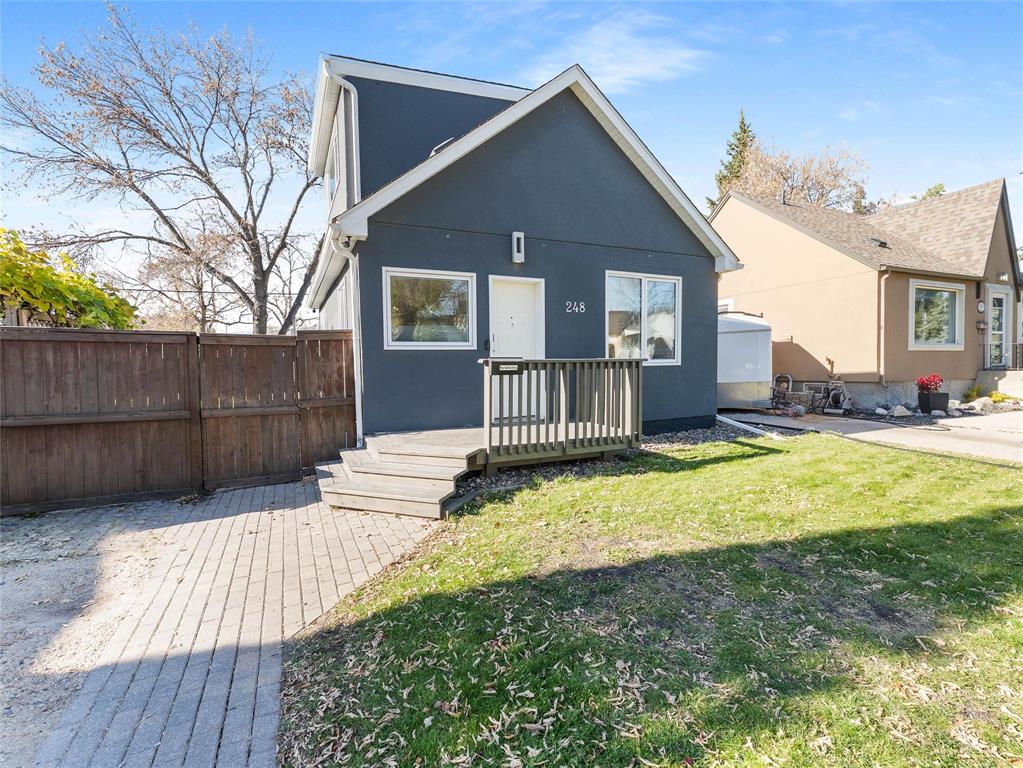
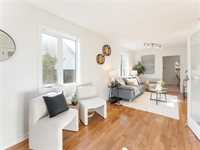
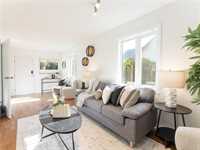
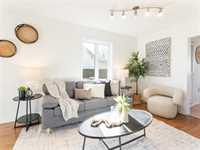
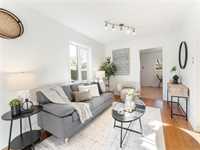
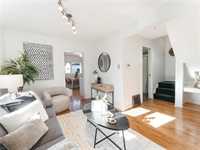
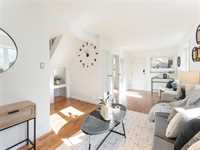
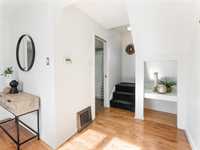
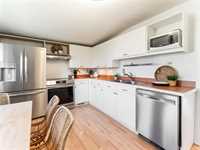
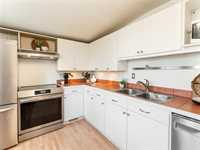
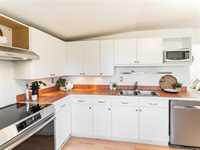
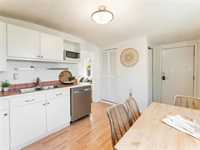
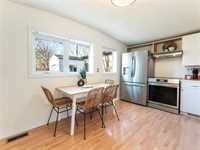
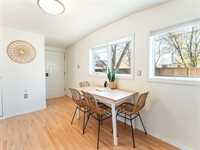
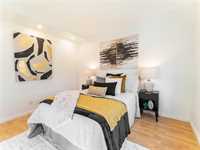
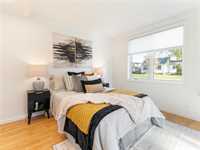
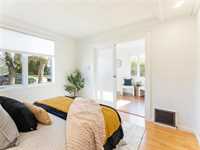
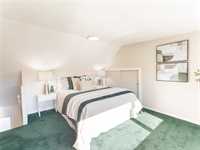
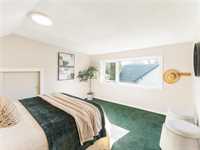
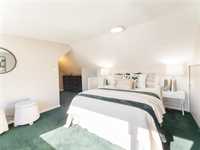
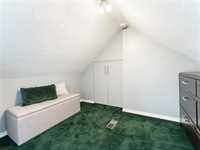
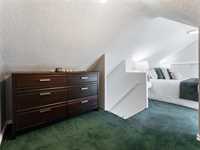
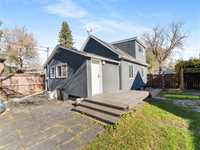
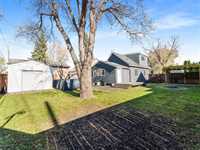
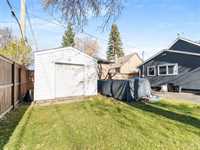
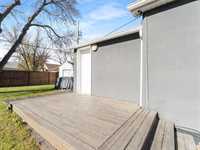
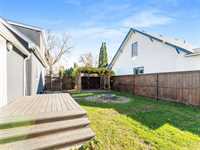
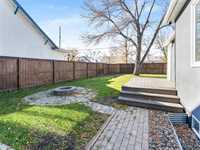
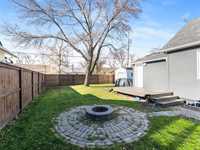
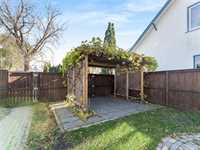
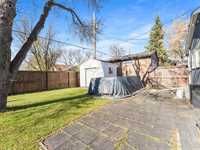
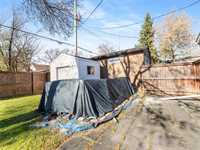
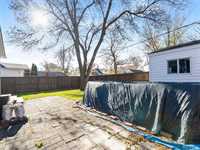
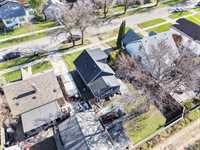
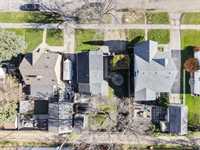
S/S Now, Offers Oct 28th @7pm. Imagine summer evenings in the backyard, family meals around the kitchen table, and a home with room to make it your own! Located in Sunny St. James, this unique one-and-a half storey home offers character, versatility, and proximity to shopping, amenities, and everyday conveniences. The spacious eat-in kitchen is a natural gathering place for morning coffee and family dinners, while the long, bright living and dining space features hardwood flooring and large windows that fill the room with natural light. Just beyond, the separate living room offers even more possibilities! Keep it as a bedroom to suit your needs, or perhaps a cozy living room retreat at the end of a long day . Upstairs, the spacious bedroom is tucked into the charming half-storey. The basement offers room to dream, whether you envision a rec room, kids’ hangout, hobby space, or your own personal retreat. Outside, the double lot with expansive backyard is perfect for barbecues, gardening and outdoor play, with plenty of room to create your own backyard oasis. From everyday moments to the celebrations that bring everyone together, this is a home where life's good moments are waiting to unfold!
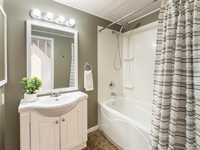
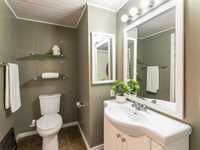
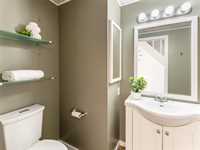
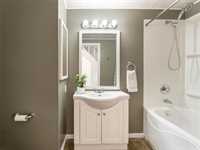
- Basement Development Partially Finished
- Bathrooms 1
- Bathrooms (Full) 1
- Bedrooms 2
- Building Type One and a Half
- Built In 1918
- Depth 94.00 ft
- Exterior Stucco
- Floor Space 950 sqft
- Frontage 50.00 ft
- Gross Taxes $3,605.74
- Neighbourhood St James
- Property Type Residential, Single Family Detached
- Rental Equipment None
- Tax Year 26
- Features
- Air Conditioning-Central
- Deck
- Hood Fan
- Main floor full bathroom
- No Pet Home
- No Smoking Home
- Patio
- Goods Included
- Dryer
- Dishwasher
- Refrigerator
- Microwave
- Storage Shed
- Stove
- Washer
- Parking Type
- Front Drive Access
- Plug-In
- Unpaved Driveway
- Site Influences
- Fenced
- Park/reserve
- Paved Street
- Playground Nearby
- Shopping Nearby
- Public Transportation
Rooms
| Level | Type | Dimensions |
|---|---|---|
| Main | Living/Dining room | 23.04 ft x 9.03 ft |
| Bedroom | 11.05 ft x 10.04 ft | |
| Eat-In Kitchen | 17.04 ft x 9.07 ft | |
| Four Piece Bath | - | |
| Upper | Primary Bedroom | 13.04 ft x 11.05 ft |