


Property Search
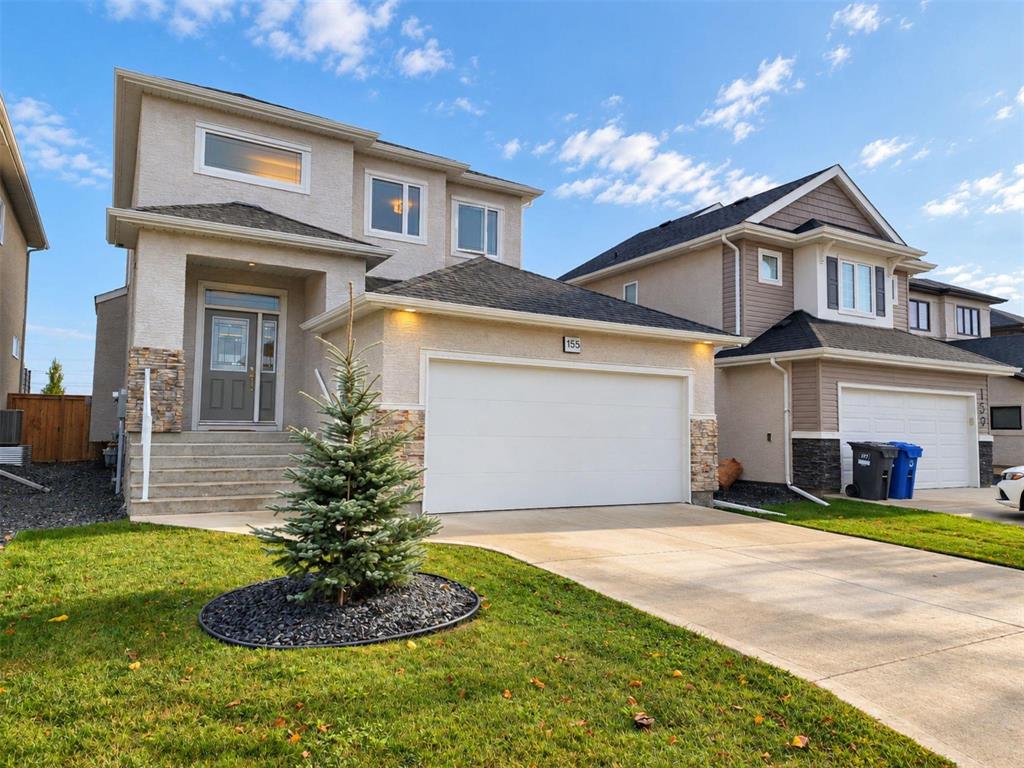
155 Desrosiers Dr, Winnipeg, R2C 5S4
MLS® Number 202625416
- $599,900
- 3
- 3
- Virtual Tour
Open Houses
Saturday, October 17, 2026 1:00 PM to 3:30 PM
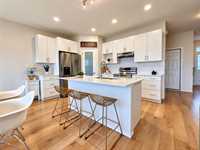
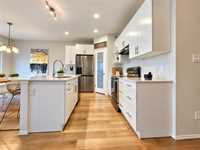
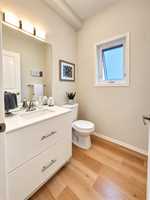
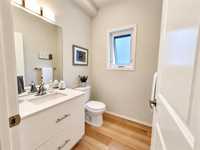
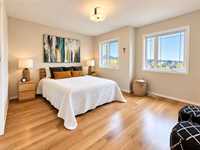
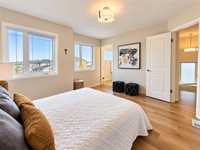
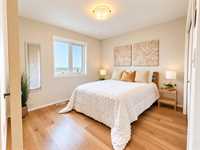
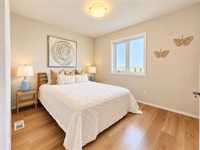
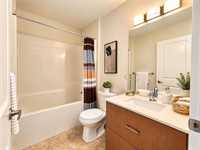
Ready to move-in ready—Designed thoughtfully for young households w with space to build lasting memories. Gorgeous laminate flooring flows seamlessly throughout both levels, elegant quartz countertops in the kitchen & all 3 baths. 3 bedrooms are tucked away from the main living space, keeping bedtime routines peaceful. HUGE patio door to a beautiful yard perfect for kids and pets to play, with plenty of room. You will love this close-knit neighborhood. Services in Spanish as well!
Sunday, October 18, 2026 2:00 PM to 4:30 PM
Ready to move-in ready—Designed thoughtfully for young households w with space to build lasting memories. Gorgeous laminate flooring flows seamlessly throughout both levels, elegant quartz countertops in the kitchen & all 3 baths. 3 bedrooms are tucked away from the main living space, keeping bedtime routines peaceful. HUGE patio door to a beautiful yard perfect for kids and pets to play, with plenty of room. You will love this close-knit neighborhood. Services in Spanish as well!
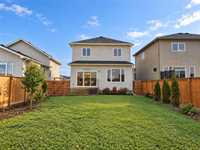
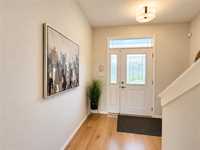
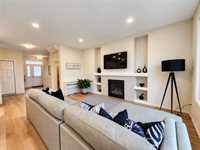
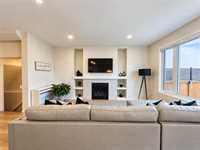
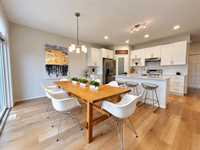
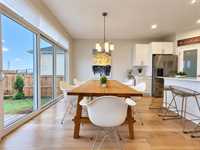
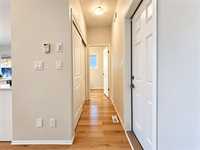
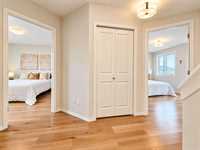
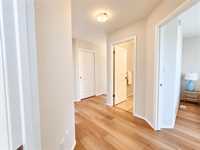
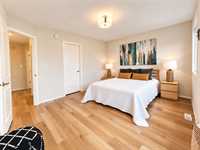
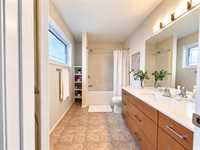
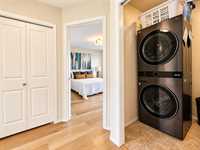
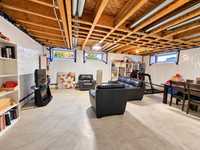
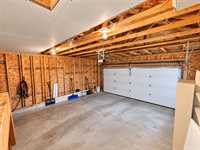
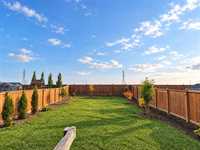
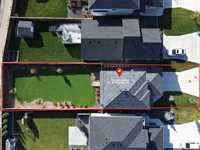
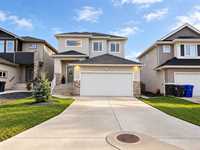
Welcome to 155 Desrosiers Drive! S/S Oct 14_w_Offers 10-19. Open House SAT & SUN! A true showpiece built by A&S Homes in sun-filled Canterbury Crossing, this home is move-in ready—just in time to deck the halls and celebrate Christmas worry-free. Designed thoughtfully for young households, it blends daily comfort with space to build lasting memories. Gorgeous laminate flooring flows seamlessly throughout both levels, complemented by elegant quartz countertops in the kitchen and every bathroom. Upstairs, three bright bedrooms are tucked quietly away from the main living space, keeping bedtime routines peaceful. Step through the HUGE patio door to a beautiful yard perfect for outdoor enjoyment, topped off with a double attached garage, winter departures, loading the stroller, and grocery runs are completely effortless. Outside, a fully fenced backyard offers a safe, private space for kids and pets to play, with plenty of room for a playset, garden, summer BBQs, or a future pool. You will love this close-knit neighborhood! Top-rated schools, daycares, parks, splash pads, and walking trails are just minutes away, alongside local shopping and dining. This CASA is ready to welcome you...Schedule your visit!
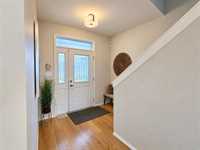
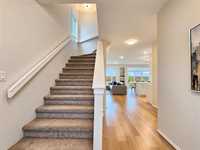
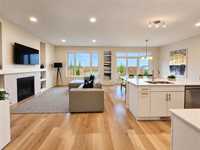
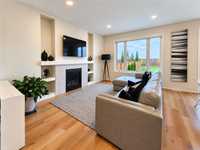
- Basement Development Unfinished
- Bathrooms 3
- Bathrooms (Full) 2
- Bathrooms (Partial) 1
- Bedrooms 3
- Building Type Two Storey
- Built In 2022
- Depth 141.00 ft
- Exterior Brick, Stucco
- Fireplace Brick Facing
- Fireplace Fuel Gas
- Floor Space 1605 sqft
- Frontage 38.00 ft
- Gross Taxes $6,025.12
- Neighbourhood Canterbury Park
- Property Type Residential, Single Family Detached
- Remodelled Completely
- Rental Equipment None
- Tax Year 26
- Total Parking Spaces 6
- Features
- Engineered Floor Joist
- Exterior walls, 2x6"
- High-Efficiency Furnace
- Heat recovery ventilator
- Laundry - Second Floor
- No Pet Home
- No Smoking Home
- Smoke Detectors
- Sump Pump
- Vacuum roughed-in
- Goods Included
- Dryer
- Dishwasher
- Garage door opener
- Garage door opener remote(s)
- Stove
- Washer
- Site Influences
- Landscape
- No Back Lane
- Playground Nearby
- Public Swimming Pool
- Shopping Nearby
- Public Transportation
Rooms
| Level | Type | Dimensions |
|---|---|---|
| Main | Living Room | 19.33 ft x 17.25 ft |
| Dining Room | 12.25 ft x 11.33 ft | |
| Kitchen | 16.17 ft x 12.25 ft | |
| Two Piece Bath | - | |
| Upper | Primary Bedroom | 14.50 ft x 12.33 ft |
| Bedroom | 11.92 ft x 10.17 ft | |
| Bedroom | 11.58 ft x 10.92 ft | |
| Laundry Room | 8.08 ft x 6.17 ft | |
| Four Piece Ensuite Bath | 11.50 ft x 7.33 ft | |
| Four Piece Bath | 8.08 ft x 5.67 ft | |
| Lower | Other | 25.33 ft x 21.50 ft |