


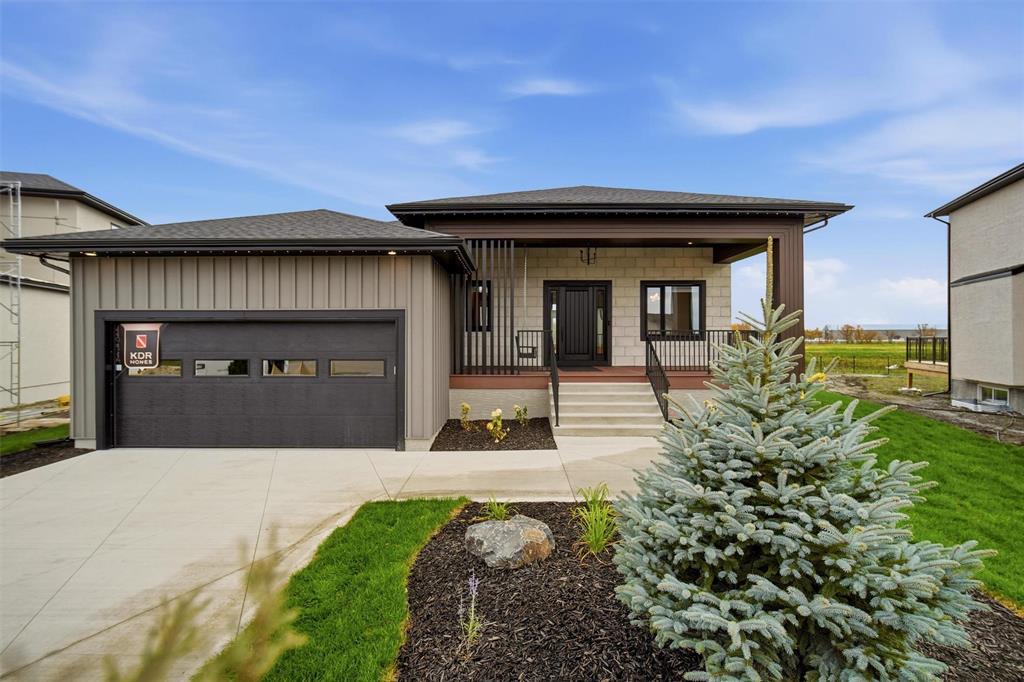
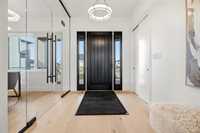
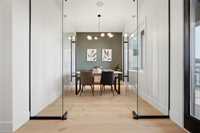
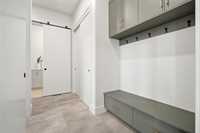
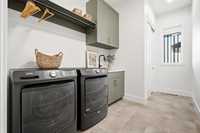
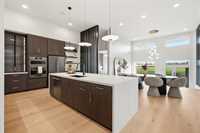
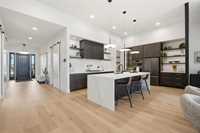
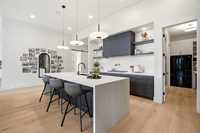
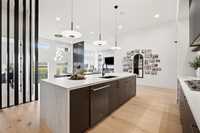
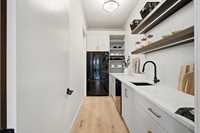
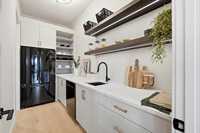
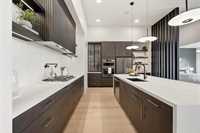
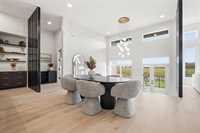
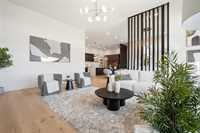
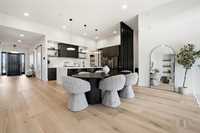
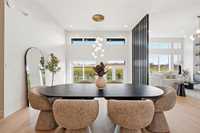
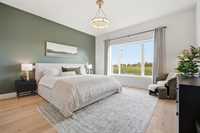
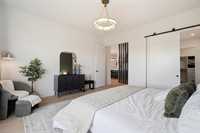
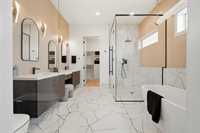
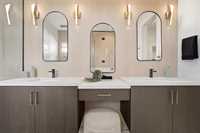
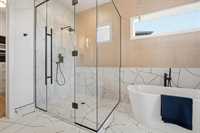
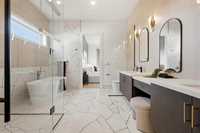
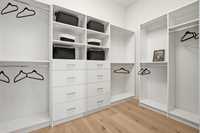
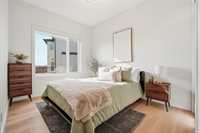
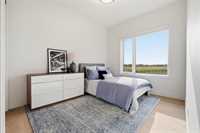
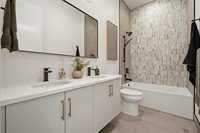
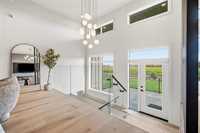
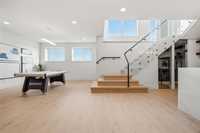
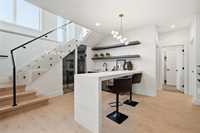
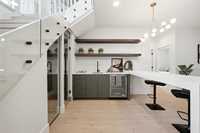
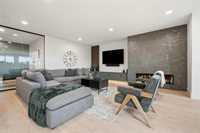
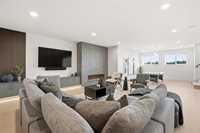
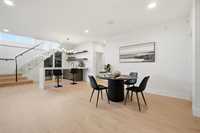
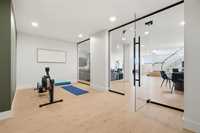
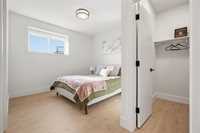
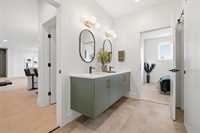
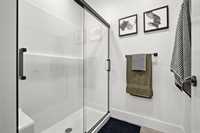
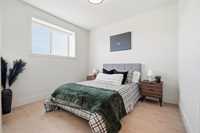
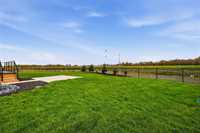
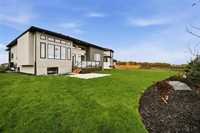
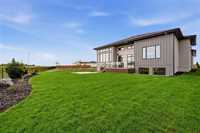
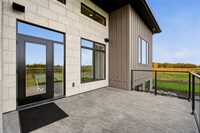
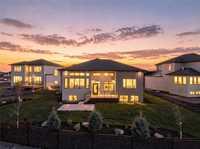
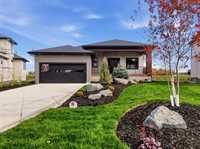
Offers Anytime | SHOWHOME HOURS- Thurs 4pm to 8pm, & Sat & Sun 1pm to 4pm | Experience exceptional craftsmanship in Forest Grove Estates in Headingley. Built by KDR Homes as their 2026 Fall Parade Showhome, this stunning 2,504 sq. ft. bungalow offers five bedrooms, three bathrooms and a beautifully finished lower-level living space. Soaring 10- and 12-foot ceilings, hardwood floors, custom rift oak cabinetry and striking glass details create an impressive interior. The kitchen is fully loaded with built in appliances, butler’s pantry and fully custom cabinetry. Double doors lead into the primary bedroom, complemented by a luxurious ensuite with soaker tub, custom tiled shower, quartz bench, dual sinks, makeup station and heated floors. A glass-enclosed office adds a standout space to work from home. Downstairs, enjoy a theatre area, custom entertainment wall, bar, games area, gym, two bedrooms and a full bathroom, plus a custom wine rack beneath the stairs. Alarm/control 4 audio system. Outside, enjoy landscaped grounds with irrigation, rear deck, BBQ gas line and Gemstone lighting. The triple attached garage features epoxy flooring and an insulated 18-foot overhead door. Stunning build!
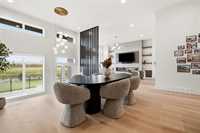
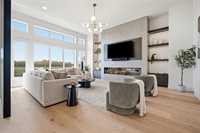
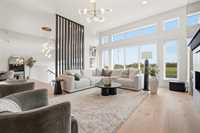
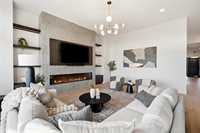
- Basement Development Fully Finished
- Bathrooms 3
- Bathrooms (Full) 3
- Bedrooms 5
- Building Type Bungalow
- Built In 2026
- Exterior Composite, Stone, Stucco
- Fireplace Tile Facing
- Fireplace Fuel Electric
- Floor Space 2504 sqft
- Frontage 71.00 ft
- Neighbourhood Headingley South
- Property Type Residential, Single Family Detached
- Features
- Air Conditioning-Central
- Deck
- High-Efficiency Furnace
- Heat recovery ventilator
- Laundry - Main Floor
- Main floor full bathroom
- Sprinkler System-Underground
- Sump Pump
- Structural wood basement floor
- Vacuum roughed-in
- Goods Included
- Alarm system
- Blinds
- Dryer
- Dishwashers - Two
- Refrigerator
- Fridges - Two
- Microwave
- Stove
- Vacuum built-in
- Washer
- Parking Type
- Triple Attached
- Heated
- Insulated
- Oversized
- Site Influences
- Flat Site
- Golf Nearby
- Landscape
- Landscaped deck
- Landscaped patio
- No Back Lane
- View
Rooms
| Level | Type | Dimensions |
|---|---|---|
| Main | Great Room | 21.25 ft x 17.00 ft |
| Kitchen | 12.50 ft x 24.25 ft | |
| Dining Room | 14.67 ft x 10.00 ft | |
| Office | 11.33 ft x 9.08 ft | |
| Laundry Room | 7.33 ft x 14.33 ft | |
| Mudroom | - | |
| Pantry | 12.00 ft x 11.42 ft | |
| Primary Bedroom | 15.42 ft x 15.00 ft | |
| Five Piece Ensuite Bath | - | |
| Bedroom | 14.33 ft x 10.00 ft | |
| Bedroom | 10.00 ft x 12.00 ft | |
| Five Piece Bath | - | |
| Basement | Recreation Room | 30.25 ft x 31.67 ft |
| Gym | 10.58 ft x 18.17 ft | |
| Bedroom | 11.00 ft x 10.00 ft | |
| Bedroom | 10.83 ft x 10.00 ft | |
| Five Piece Bath | - |