


Property Search
291 Bill Briercliffe Dr, Winnipeg, R3W 0S9
MLS® Number 202625410
- $629,900
- 4
- 3
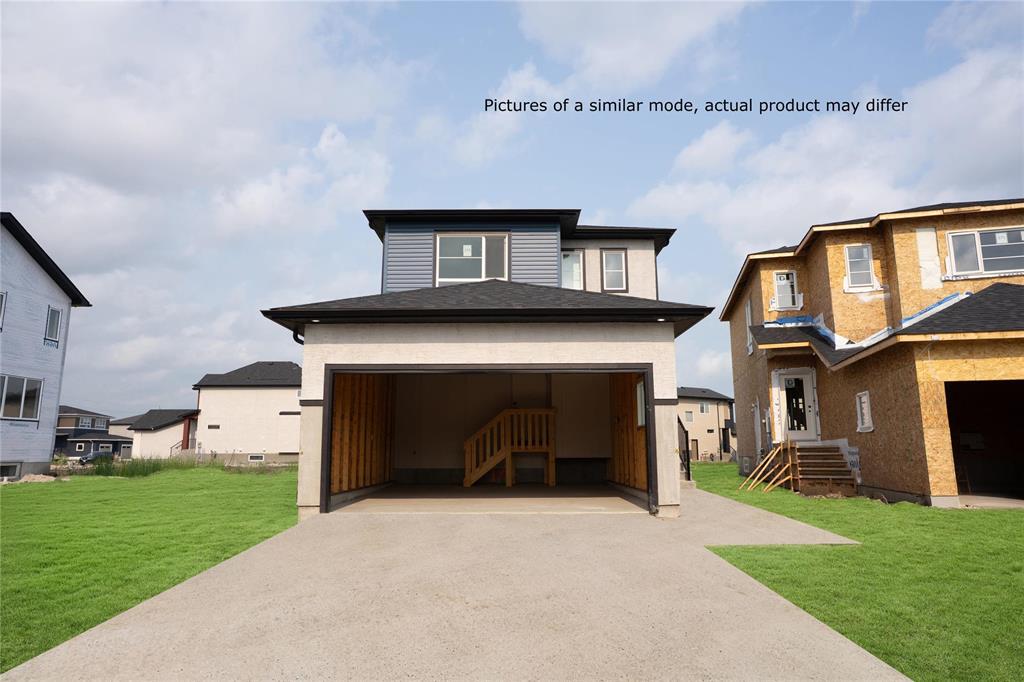
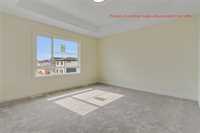
*First time home buyers can take advantage of GST rebate on this house* Introducing the Ridgeview , a meticulously crafted 1,763 sq ft two-storey home priced at $629,900; the main floor features energy-efficient triple-pane clear windows, engineered joists with a structural steel beam in the basement, a convenient side entrance ideal for future suite potential and a main-floor bedroom + washroom with a sleek shower door, kitchen with quartz countertops + undermount sink with 40" upper cabinets with crown molding, black and gold lighting package, while upstairs you’ll find three spacious bedrooms—including a primary suite with private ensuite—plus an additional full washroom, and dedicated laundry facilities, all thoughtfully designed for modern family living. Other upgrades includes LED pot lights, Delata Wraps along foundation walls, Chimney range, 8'6" foundation walls, 1-2-5-10 warranty for your peace of mind.
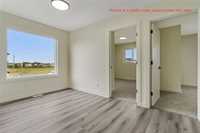
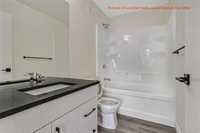
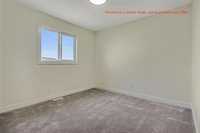
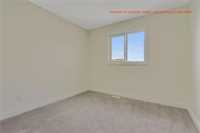
- Basement Development Insulated, Unfinished
- Bathrooms 3
- Bathrooms (Full) 3
- Bedrooms 4
- Building Type Two Storey
- Built In 2027
- Depth 118.00 ft
- Exterior Stone, Stucco, Vinyl
- Floor Space 1763 sqft
- Frontage 32.00 ft
- Gross Taxes $1,642.29
- Neighbourhood Devonshire Park
- Property Type Residential, Single Family Detached
- Rental Equipment None
- Tax Year 26
- Features
- Engineered Floor Joist
- Exterior walls, 2x6"
- High-Efficiency Furnace
- Heat recovery ventilator
- Laundry - Second Floor
- Main floor full bathroom
- No Pet Home
- No Smoking Home
- Smoke Detectors
- Sump Pump
- Parking Type
- Double Attached
- Site Influences
- Flat Site
- Not Fenced
- No Back Lane
- Not Landscaped
- No Through Road
- Paved Street
- Playground Nearby
- Shopping Nearby
Rooms
| Level | Type | Dimensions |
|---|---|---|
| Main | Bedroom | 9.80 ft x 8.10 ft |
| Three Piece Bath | - | |
| Kitchen | 13.30 ft x 10.50 ft | |
| Dining Room | 11.40 ft x 9.30 ft | |
| Living Room | 15.20 ft x 11.30 ft | |
| Upper | Loft | 10.60 ft x 8.40 ft |
| Primary Bedroom | 14.10 ft x 13.00 ft | |
| Bedroom | 10.00 ft x 9.11 ft | |
| Bedroom | 10.50 ft x 10.00 ft | |
| Four Piece Bath | - | |
| Four Piece Ensuite Bath | - | |
| Laundry Room | - |