


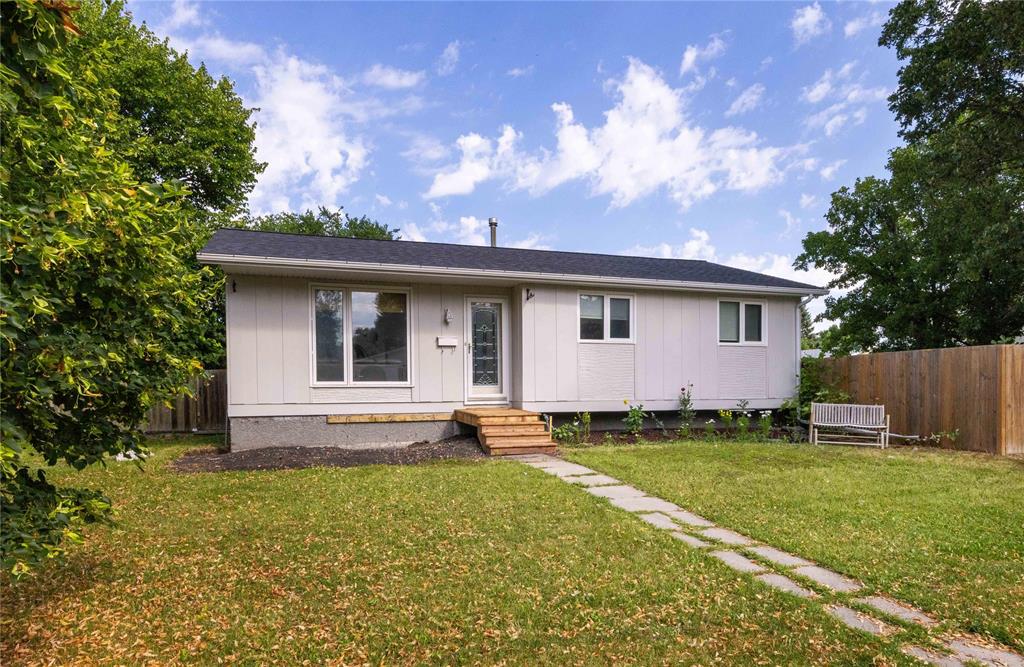
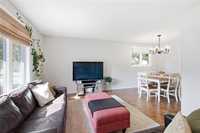
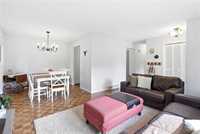
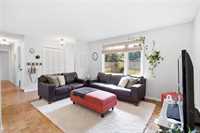
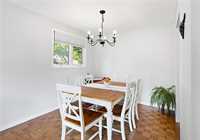
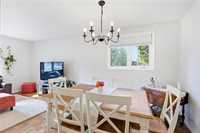
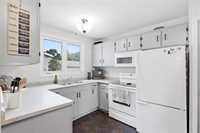
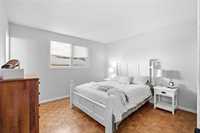
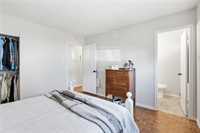
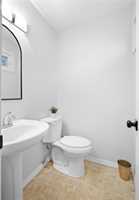
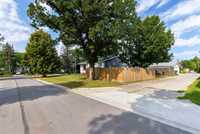
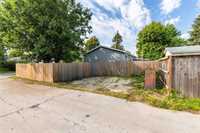
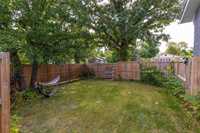
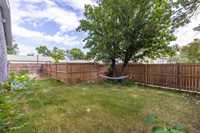
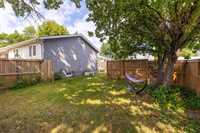
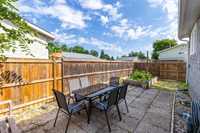
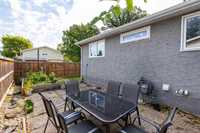
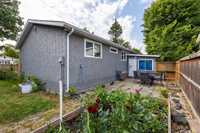
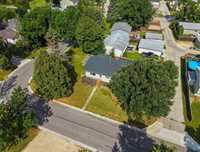
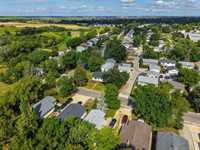
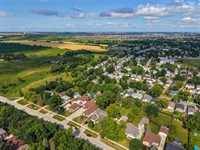
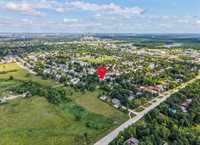
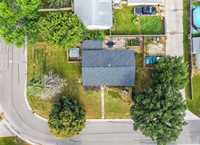
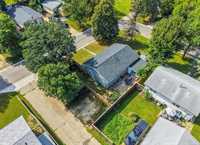
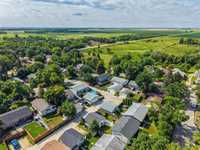
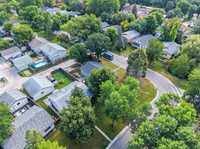
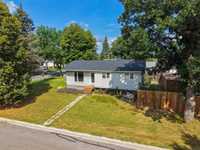
Offers presented the evening they are received. Welcome home to this quiet corner lot at the edge of the city. This 1,005 sq ft, 1975-built bungalow in St. Norbert offers a bright and open living room/dining room, great for entertaining.The main floor also features parquet hardwood flooring throughout most spaces, generous closets with built-in storage. The 3 bedrooms—including a primary with a 2-piece ensuite are spacious and inviting. Southeast-facing picture windows in the living room and 2 bedrooms flood the space with natural light all day and offer clear views of the Manitoba night sky. Downstairs, a large rec room adds versatile living space, bringing the home to 2.5 bathrooms total along with an additional Bedroom (may or may not meet egress). Outdoors, the fully fenced private back and side yard includes a stone patio space and 2 parking spots. You'll also enjoy easy access to a nearby park leading directly to the LaSalle River. The home is welcoming, functional, has bright exposure, and a river-adjacent setting. Recent upgrades: Aluminium wiring remediated - 2026, Front steps -2026. This is a great to call HOME! Book your private showing today.
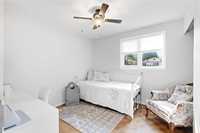
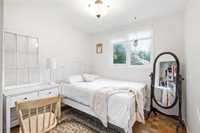
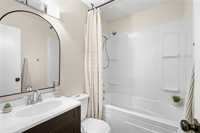
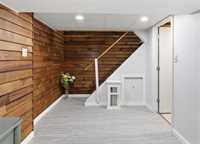
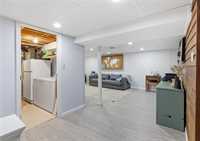
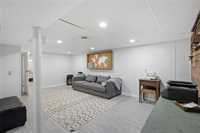
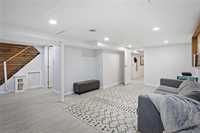
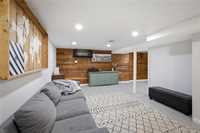
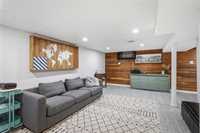
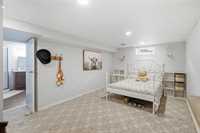
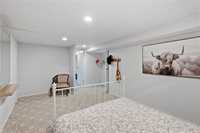
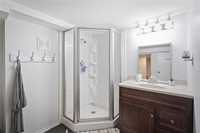
- Basement Development Fully Finished
- Bathrooms 3
- Bathrooms (Full) 2
- Bathrooms (Partial) 1
- Bedrooms 4
- Building Type Bungalow
- Built In 1975
- Exterior Stucco, Wood Siding
- Floor Space 1005 sqft
- Gross Taxes $4,311.00
- Neighbourhood St Norbert
- Property Type Residential, Single Family Detached
- Rental Equipment None
- Tax Year 26
- Total Parking Spaces 2
- Features
- Air Conditioning-Central
- Closet Organizers
- Ceiling Fan
- Main floor full bathroom
- Goods Included
- Blinds
- Dryer
- Dishwasher
- Fridges - Two
- Freezer
- Stove
- Washer
- Parking Type
- No Garage
- Parking Pad
- Rear Drive Access
- Unpaved Driveway
- Site Influences
- Corner
- Fenced
- Back Lane
- Landscaped patio
- Paved Street
- Private Yard
- Shopping Nearby
- Treed Lot
Rooms
| Level | Type | Dimensions |
|---|---|---|
| Main | Foyer | 11.46 ft x 3.81 ft |
| Living Room | 11.46 ft x 13.40 ft | |
| Dining Room | 8.87 ft x 8.31 ft | |
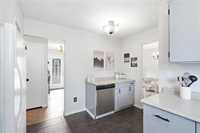
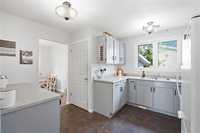
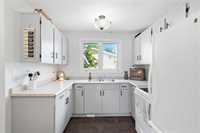
| Kitchen | 11.65 ft x 9.96 ft | |
| Primary Bedroom | 12.18 ft x 11.64 ft | |
| Two Piece Ensuite Bath | 4.94 ft x 4.29 ft | |
| Bedroom | 10.40 ft x 9.07 ft | |
| Bedroom | 10.11 ft x 10.01 ft | |
| Four Piece Bath | 7.03 ft x 4.95 ft | |
| Lower | Recreation Room | 19.85 ft x 14.53 ft |
| Bedroom | 14.55 ft x 10.19 ft | |
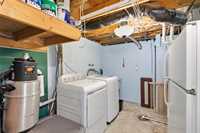
| Laundry Room | 13.14 ft x 8.71 ft | |
| Storage Room | 10.44 ft x 9.31 ft | |
| Three Piece Bath | 8.27 ft x 8.07 ft |