


Property Search
56 Waxing St, Winnipeg, R2V 5E3
MLS® Number 202625407
- $653,900
- 4
- 3
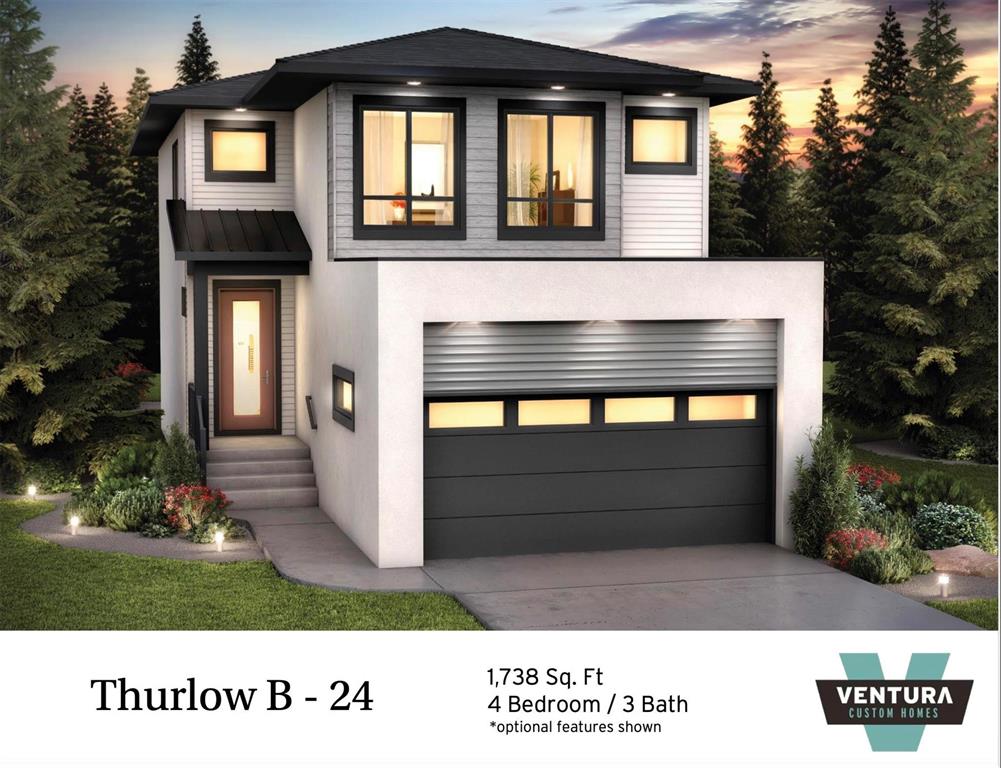
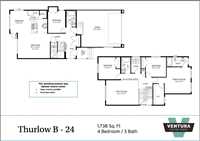
**First-time home buyers may qualify for a 5% GST rebate, bringing the price to $622500 Conditions apply.** Welcome to the Thurlow B-24! This contemporary two-storey home spans across 1,738 square feet and boasts a modern exterior with vinyl siding, corrugated materials, and an exterior metal roof. As you step inside, you’ll be greeted by an inviting foyer that leads to the staircase to the second floor. The main floor features a bedroom with a full bathroom, a beautiful island kitchen with a corner pantry, a great room with 18-foot open-to-above ceiling and large rear windows, and a laundry room on the second floor. The second floor comprises two large kids’ rooms and a private primary bedroom with a large walk-in closet and an ensuite. You also have the option to convert the open-to-below space on the second floor into a large loft or a fifth bedroom. This versatile home has everything you need!
Lots of upgrade includes 9 ft main floor ceiling, 9 ft 2nd floor ceiling, Pile foundation, Driveway, and sidewalk, stone, Delta Wrap, Smooth painted white ceilings, Insulated garage door with opener, LUXURY VINYL PLANK FLOORING & QUARTZ KITCHEN COUNTERTOPS.
- Basement Development Insulated
- Bathrooms 3
- Bathrooms (Full) 3
- Bedrooms 4
- Building Type Two Storey
- Built In 2024
- Exterior Stone, Stucco
- Floor Space 1738 sqft
- Frontage 34.00 ft
- Neighbourhood Highland Pointe
- Property Type Residential, Single Family Detached
- Rental Equipment None
- Tax Year 2026
- Total Parking Spaces 4
- Features
- Exterior walls, 2x6"
- High-Efficiency Furnace
- Heat recovery ventilator
- Main floor full bathroom
- Smoke Detectors
- Sump Pump
- Goods Included
- Garage door opener
- Garage door opener remote(s)
- Parking Type
- Double Attached
- Garage door opener
- Insulated garage door
- Site Influences
- Landscaped deck
- No Back Lane
- Park/reserve
- Paved Street
- Playground Nearby
- Shopping Nearby
Rooms
| Level | Type | Dimensions |
|---|---|---|
| Main | Great Room | 12.92 ft x 16.92 ft |
| Dining Room | 11.67 ft x 9.08 ft | |
| Kitchen | 12.08 ft x 10.33 ft | |
| Bedroom | 11.25 ft x 9.00 ft | |
| Four Piece Bath | - | |
| Upper | Bedroom | 11.67 ft x 9.08 ft |
| Bedroom | 10.42 ft x 10.67 ft | |
| Primary Bedroom | 13.75 ft x 12.67 ft | |
| Four Piece Ensuite Bath | - | |
| Laundry Room | - | |
| Four Piece Bath | - | |
| - |