


Property Search
108 - 775 Kimberly Ave, Winnipeg, R2K 4M2
MLS® Number 202625400
- $284,900
- 2
- 2
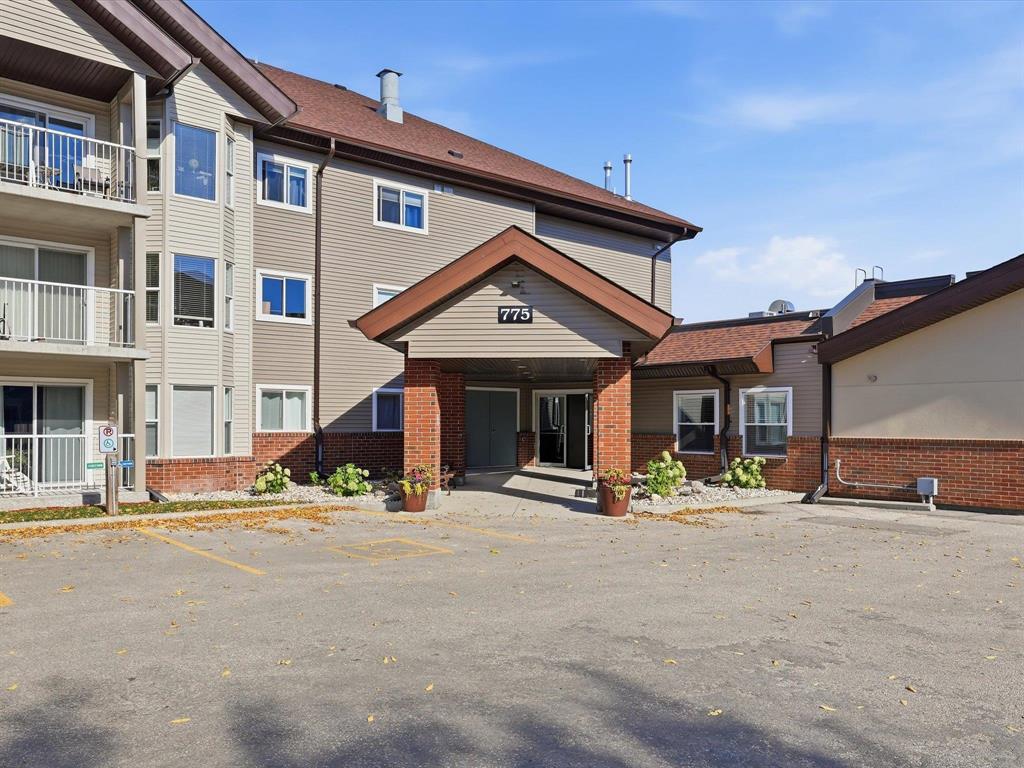
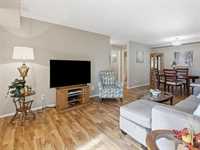
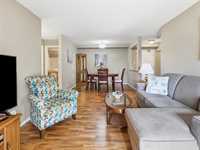
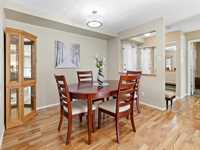
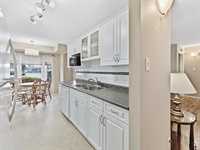
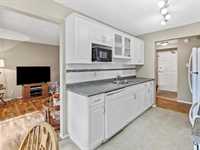
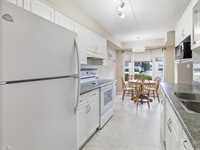
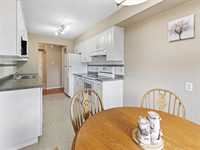
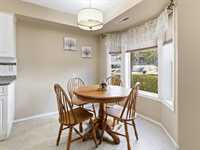
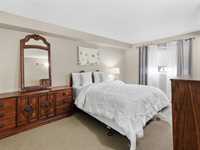
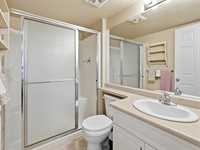
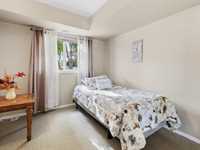
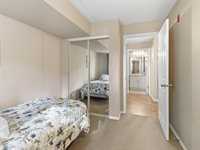
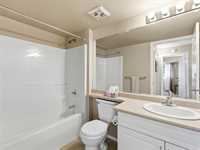
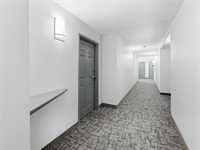
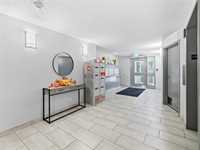
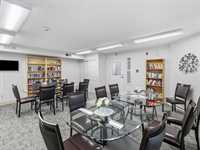
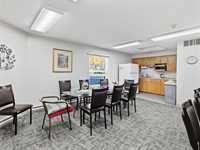
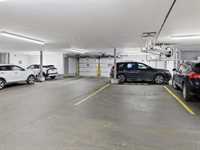
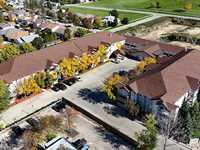
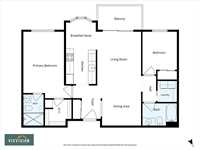
Welcome to East Kildonan Estates. This Main floor 1041 Sq Ft 2 bedroom and 2 Bath well kept Condo is south facing and features an oversized indoor parking spot. The floor plan is well thought out, with ample space for living and dining. The galley kitchen features the breakfast nook with lots of natural light. Large primary bedroom with 3 piece en-suite. Has common/party room available for bookings, front entrance mail boxes in lobby with postal box for packages.

- Bathrooms 2
- Bathrooms (Full) 2
- Bedrooms 2
- Building Type One Level
- Built In 2004
- Condo Fee $540.00 Monthly
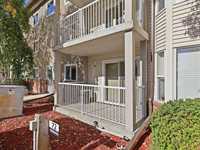
- Exterior Brick, Stucco, Vinyl
- Floor Space 1041 sqft
- Gross Taxes $2,751.94
- Neighbourhood Valley Gardens
- Property Type Condominium, Apartment
- Tax Year 26
- Total Parking Spaces 1
- Amenities
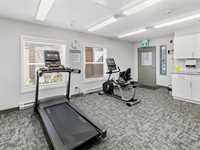
- Fitness workout facility
- Party Room
- Condo Fee Includes
- Contribution to Reserve Fund
- Insurance-Common Area
- Landscaping/Snow Removal
- Management
- Parking
- Recreation Facility
- Water
- Features
- Air Conditioning-Central
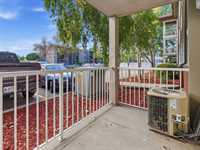
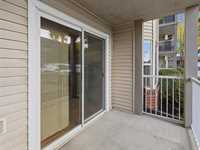
- Balcony - One
- No Pet Home
- No Smoking Home
- Goods Included
- Blinds
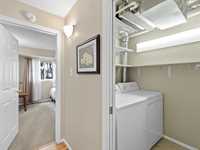
- Dryer
- Dishwasher
- Garage door opener remote(s)
- Stove
- Washer
- Parking Type
- Garage door opener
- Heated
- Oversized
- Single Indoor
Rooms
| Level | Type | Dimensions |
|---|---|---|
| Main | Living Room | 14.00 ft x 11.67 ft |
| Dining Room | 10.42 ft x 10.33 ft | |
| Eat-In Kitchen | 15.50 ft x 8.00 ft | |
| Primary Bedroom | 16.17 ft x 10.33 ft | |
| Bedroom | 10.42 ft x 8.58 ft | |
| Four Piece Bath | - | |
| Three Piece Ensuite Bath | - |