


Property Search
22 Cedar Glen Rd, Winnipeg, R3Y 1R1
MLS® Number 202625396
- $559,000
- 4
- 3
- Virtual Tour
- Additional Information

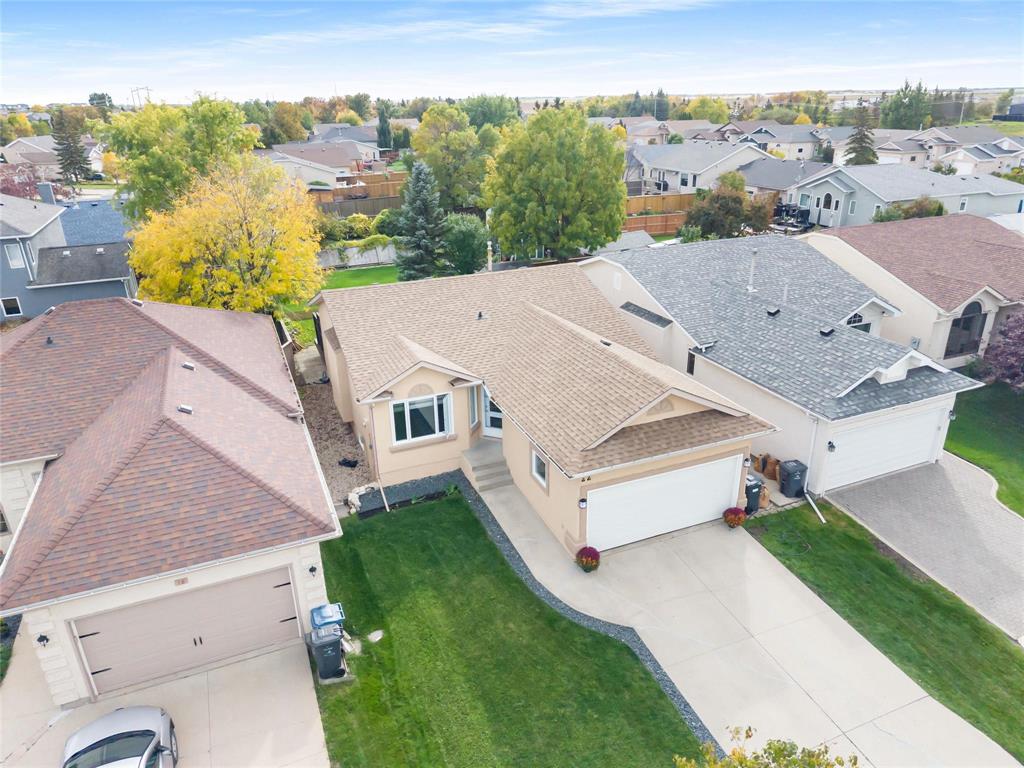
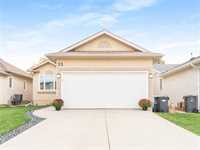
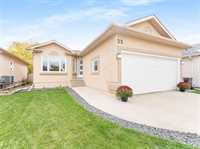
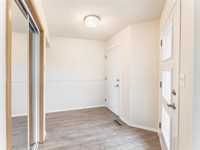
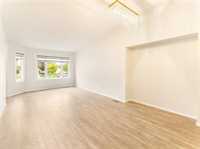
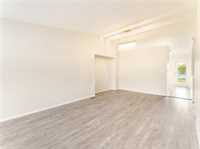
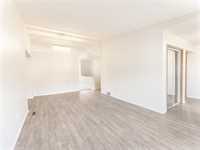
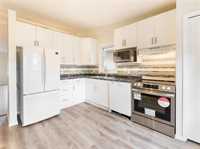
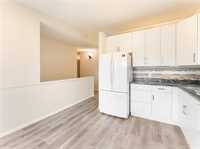
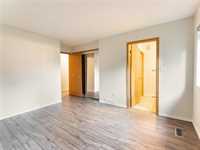
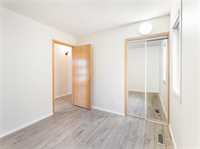
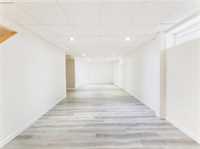
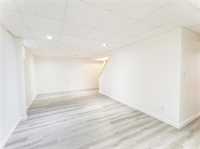
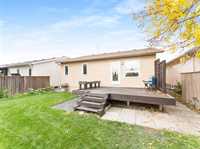
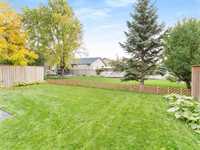
OFFERS REVIEWED AS SUBMITTED.Welcome home to this Unbelievable bungalow. It is nestled in the Heart of Whyte Ridge. Close to Natural Habitats, biking paths. The owners spend 50k on renovations and upgrades.. It is straight solid and ready to move , great schools amazing shopping, transit is walking distance. We have a million dollar splash pad built it ( 24) along side of our amazing community center. This is a great area if you are a professional, retired couple looking to down size, or are you looking for a great family home close to the best schools in the city. This home is situated in one of the most desirable areas in the Whyte Ridge area. It is a 4 bedroom 3 bath completely updated. New Paint inside and out (26) New Tripane Windows(25). Roof in(2018) HEF and HWT(25). New Kitchen Craft Kitchen(26) New Fixtures(26) New Doors(25) New steam Dryer(25) & Washer. Sump( 25) Central Air. It also has a security system with 2 Camera's. It has a amazing Finished downstairs with the 4 bedroom and Bath. It has a beautiful yard with garden and 16x12 deck 16x20 attached garage. The kitchen has Maytag, fridgiaire, and GE appliances. This home shows AAA+ Do not delay call today.
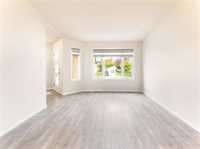
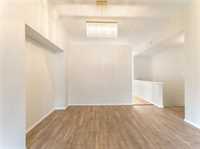
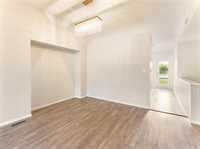
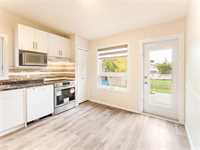
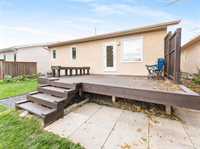
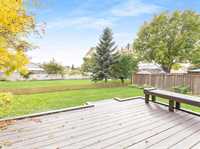
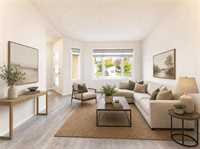
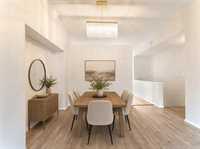
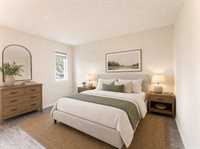
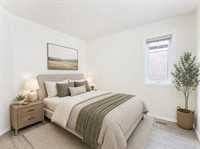
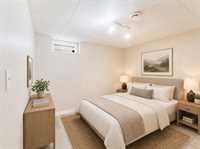
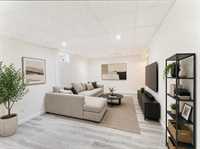
- Basement Development Fully Finished
- Bathrooms 3
- Bathrooms (Full) 3
- Bedrooms 4
- Building Type Bungalow
- Built In 1993
- Exterior Stucco
- Floor Space 1118 sqft
- Gross Taxes $5,283.50
- Neighbourhood Whyte Ridge
- Property Type Residential, Single Family Detached
- Remodelled Basement, Exterior, Flooring, Furnace, Kitchen, Windows
- Rental Equipment None
- Tax Year 2026
- Total Parking Spaces 6
- Features
- Air Conditioning-Central
- Monitored Alarm
- Hood Fan
- High-Efficiency Furnace
- Microwave built in
- No Pet Home
- No Smoking Home
- Smoke Detectors
- Sump Pump
- Goods Included
- Alarm system
- Blinds
- Dryer
- Dishwasher
- Refrigerator
- Garage door opener
- Garage door opener remote(s)
- Microwave
- Stove
- Window Coverings
- Washer
- Parking Type
- Double Attached
- Site Influences
- Low maintenance landscaped
- Landscaped deck
- No Back Lane
Rooms
| Level | Type | Dimensions |
|---|---|---|
| Main | Living/Dining room | 21.83 ft x 12.50 ft |
| Four Piece Bath | 8.08 ft x 4.83 ft | |
| Bedroom | 9.83 ft x 8.83 ft | |
| Bedroom | 9.83 ft x 8.83 ft | |
| Primary Bedroom | 12.42 ft x 11.83 ft | |
| Three Piece Ensuite Bath | 6.00 ft x 5.83 ft | |
| Foyer | 7.00 ft x 6.00 ft | |
| Kitchen | 9.50 ft x 10.75 ft | |
| Lower | Recreation Room | 10.83 ft x 23.83 ft |
| Utility Room | 13.42 ft x 14.17 ft | |
| Three Piece Bath | 9.75 ft x 8.08 ft | |
| Bedroom | 17.50 ft x 10.08 ft | |
| Other | Recreation Room | 5.92 ft x 11.67 ft |