


Property Search
2 - 250 Amber Trl, Winnipeg, R2P 1L6
MLS® Number 202625375
- $449,900
- 4
- 4

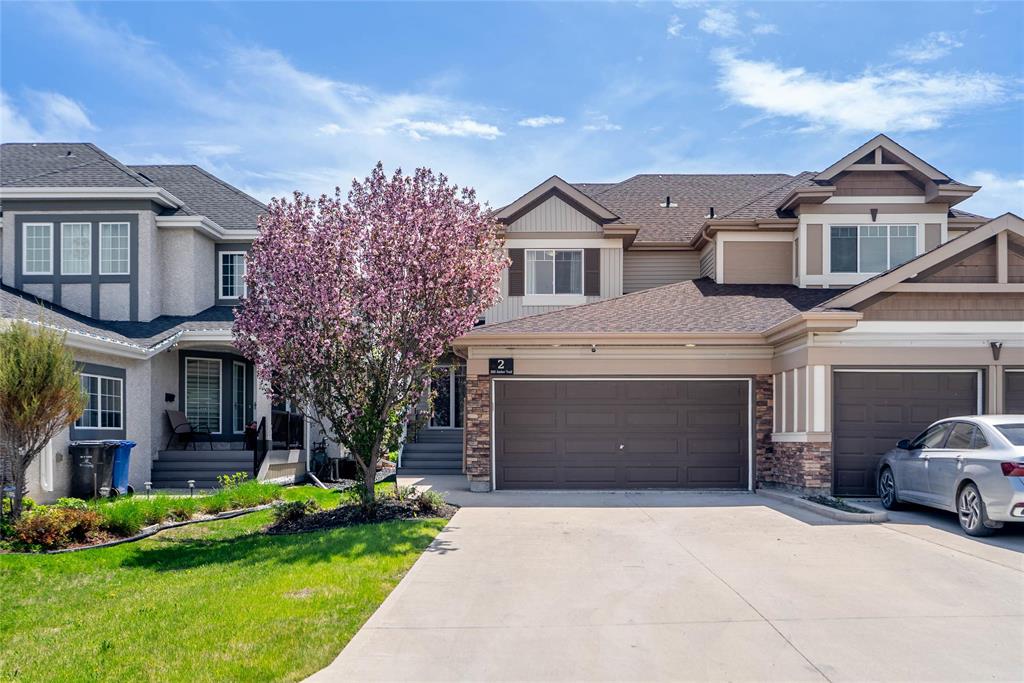
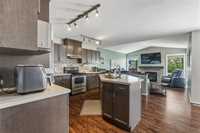
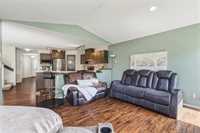
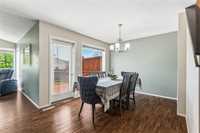
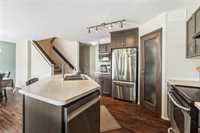
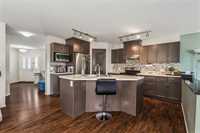
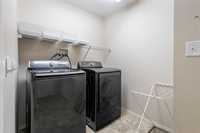
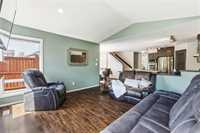
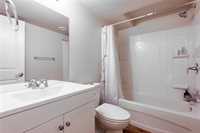
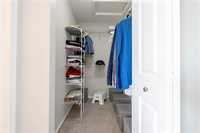
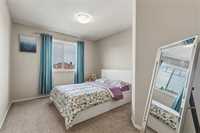
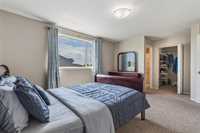
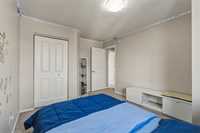
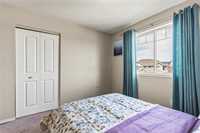
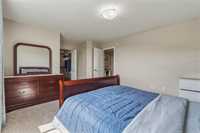
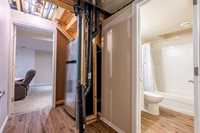
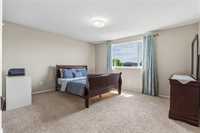
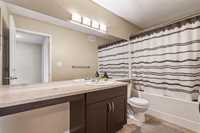
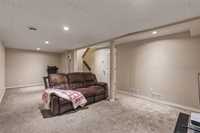
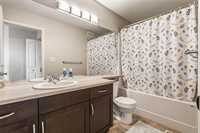
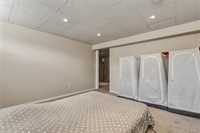
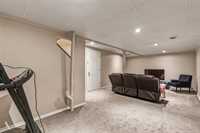
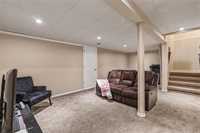
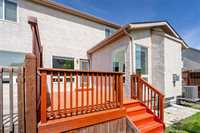
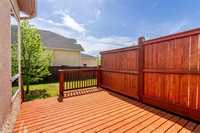
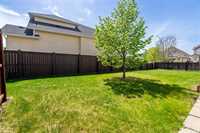
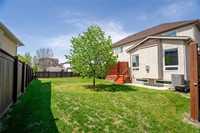
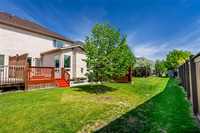
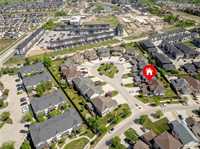
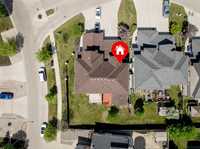
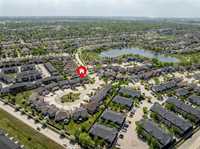
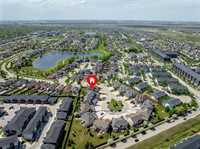
Welcome to this beautifully maintained Randall Homes townhouse condo in highly desirable AmberTrails community, set on a quiet cup-de-sac with central green space. This spacious home offers over1800 sqft plus a professionally finished basement.- exceptional living space for families of all sizes. The bright inviting main floor features soaring vaulted ceilings, large windows that flood the home with natural light, a cozy fireplace, maple cabinetry, tiled backsplash, corner pantry and a versatile office space.Upstairs you'll find three generous bedrooms including a spacious primary retreat with ensuite bathroom.The finished basement adds even more value with a recreation area ,additional bedroom, full bathroom and ample storage.- ideal for teenagers, a home gym or multigenerational living. Recent upgrades include washer & dryer (2021),Dishwasher(2025)Sump pump(2025)and a freshly painted deck.Enjoy summer evenings in the large backyard with deck and green space.Located close to ponds, walking trails, parks, schools and all amenities. A rare opportunity to own !!
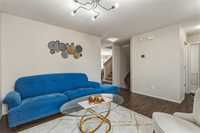
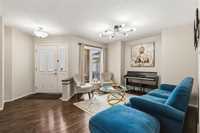
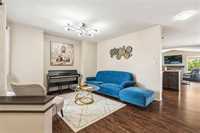
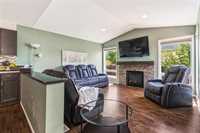
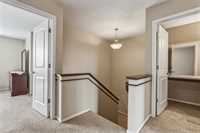
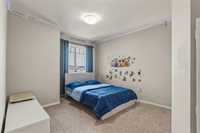
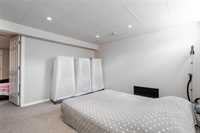
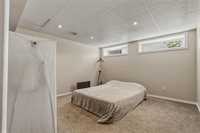
- Basement Development Fully Finished
- Bathrooms 4
- Bathrooms (Full) 3
- Bathrooms (Partial) 1
- Bedrooms 4
- Building Type Two Storey
- Built In 2013
- Condo Fee $372.00 Monthly
- Exterior Stucco
- Fireplace Brick Facing
- Fireplace Fuel Gas
- Floor Space 1806 sqft
- Gross Taxes $6,205.79
- Neighbourhood Amber Trails
- Property Type Condominium, Single Family Attached
- Rental Equipment None
- Tax Year 25
- Condo Fee Includes
- Contribution to Reserve Fund
- Insurance-Common Area
- Landscaping/Snow Removal
- Management
- Goods Included
- Dryer
- Dishwasher
- Refrigerator
- Garage door opener
- Garage door opener remote(s)
- Microwave
- Stove
- Washer
- Parking Type
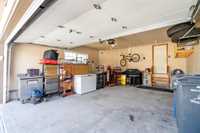
- Double Attached
- Site Influences
- Cul-De-Sac
- Fenced
- Low maintenance landscaped
- No Back Lane
Rooms
| Level | Type | Dimensions |
|---|---|---|
| Upper | Primary Bedroom | 17.11 ft x 12.11 ft |
| Three Piece Ensuite Bath | - | |
| Three Piece Bath | - | |
| Bedroom | 12.07 ft x 10.00 ft | |
| Walk-in Closet | 6.09 ft x 4.06 ft | |
| Bedroom | 13.08 ft x 10.05 ft | |
| Main | Dining Room | 11.00 ft x 9.05 ft |
| Laundry Room | 6.10 ft x 5.11 ft | |
| Living/Dining room | 12.00 ft x 14.00 ft | |
| Two Piece Bath | - | |
| Kitchen | 13.80 ft x 9.05 ft | |
| Office | 14.00 ft x 11.10 ft | |
| Basement | Three Piece Bath | - |
| Bedroom | 12.07 ft x 12.05 ft | |
| Recreation Room | 24.00 ft x 12.11 ft | |
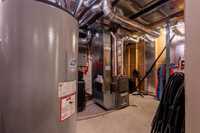
| Utility Room | 13.00 ft x 10.00 ft |