


Property Search
162 Church Rd, St Clements, R1C 0A9
MLS® Number 202625364
- $679,900
- 3
- 3
- Additional Information
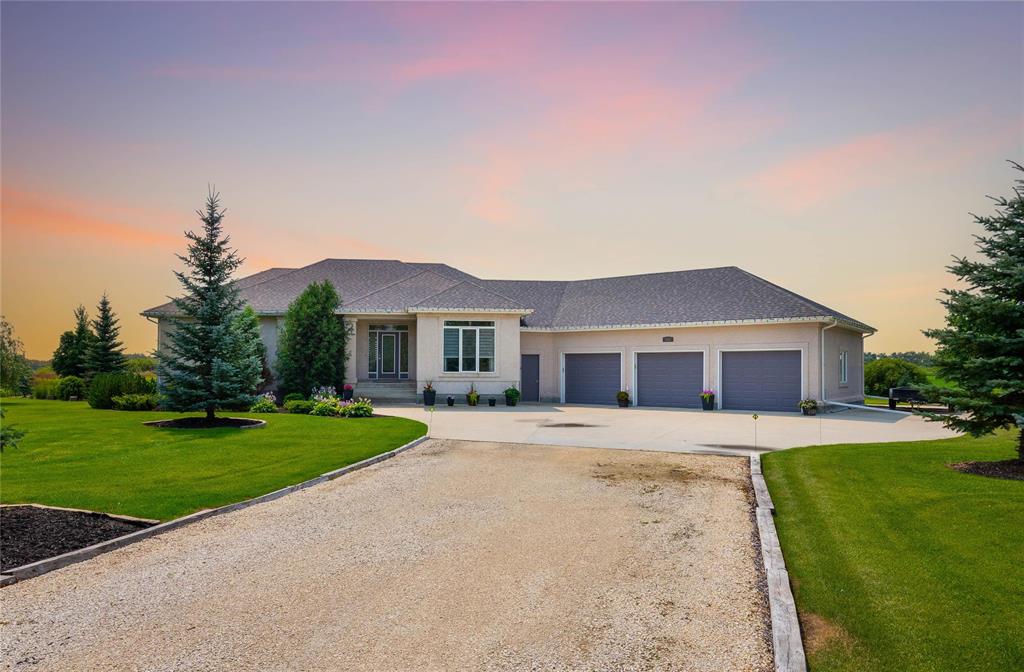
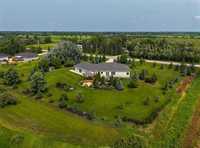
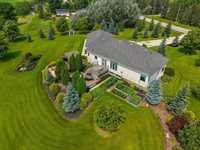
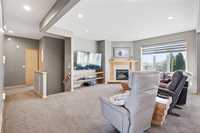
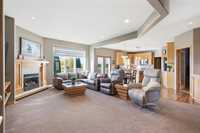
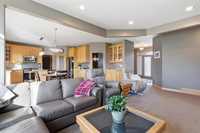
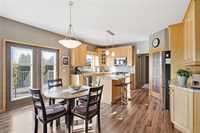
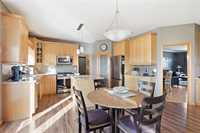
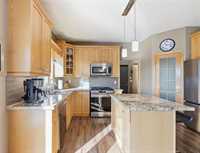
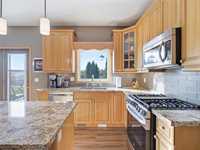
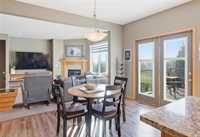
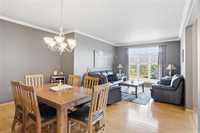
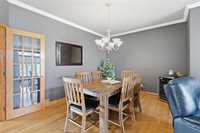
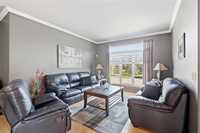
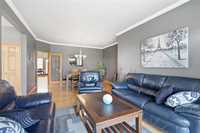
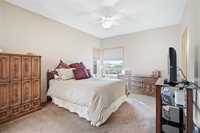
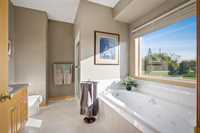
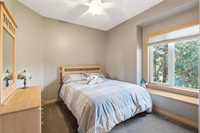
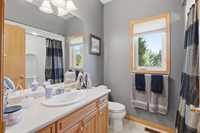
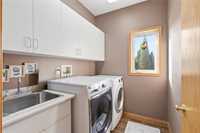
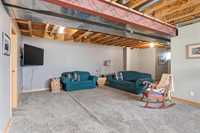
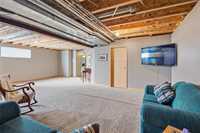
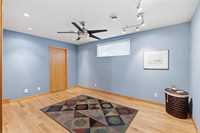
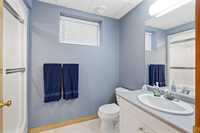
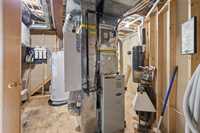
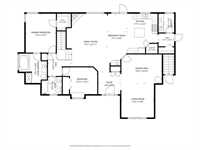
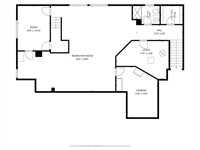
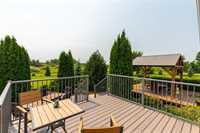
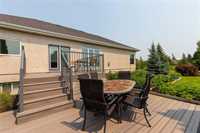
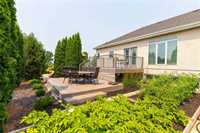
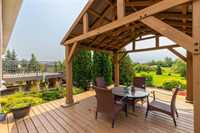
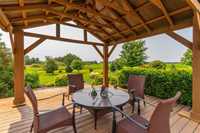
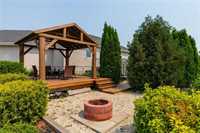
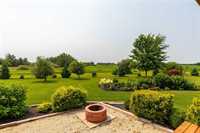
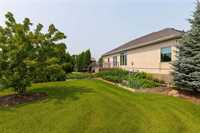
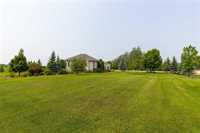
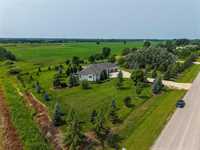
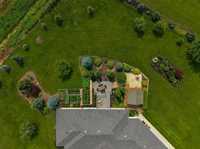
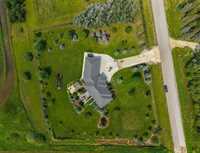
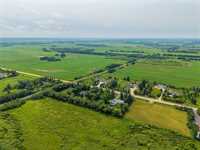
Offers Oct 20th.Meticulously cared for 3bdrm 3bthrm bungalow w/oversized tpl garage & finished bsmt situated on a manicured 1.39 acre lot.Step inside to open concept main living area w/9' ceilings throughout,tile facing gas f.p in the living room,built in entertainment unit,pot lighting & wall of south facing wndws bringing in an abundance of natural light.Kitchen offers granite counters,subway tile b.s,gas range,walk in pantry,prep sink/bar,island w/seating for 2,dining space & patio doors leading to your two tiered composite deck 2024,16x14 patio w/gazebo,garden & firepit area.Primary bdrm consists of WIC,4 pc ensuite w/walk in shower,deep soaker jacuzzi tub & large vanity.2nd main flr bdrms,formal dining room & family room,main flr laundry & access to your 1200 sqft garage w/roughed in plumbing for infloor heat finish off the main flr.Basement on structural floors & 9' ceilings consists of huge rec room/games area,3rd bdrm w/WIC,3pc bthrm,separate access to the garage & plenty of storage.Additional features:Hi eff furnace,I joists,steel beam construction,spray foam joist cavities,200 amp panel,newer shingles,AC 2019,Shingles/eaves/soffits/fascia 2022,low pressure sewer & more
- Basement Development Fully Finished
- Bathrooms 3
- Bathrooms (Full) 3
- Bedrooms 3
- Building Type Bungalow
- Built In 2000
- Exterior Stucco
- Fireplace Heatilator/Fan, Tile Facing
- Fireplace Fuel Gas
- Floor Space 1773 sqft
- Gross Taxes $7,319.23
- Land Size 1.39 acres
- Neighbourhood Narol
- Property Type Residential, Single Family Detached
- Remodelled Flooring, Roof Coverings, Windows
- Rental Equipment None
- Tax Year 25
- Total Parking Spaces 9
- Features
- Air Conditioning-Central
- Closet Organizers
- Exterior walls, 2x6"
- High-Efficiency Furnace
- Heat recovery ventilator
- Jetted Tub
- Laundry - Main Floor
- Microwave built in
- Sump Pump
- Structural wood basement floor
- Goods Included
- Blinds
- Dryer
- Dishwasher
- Refrigerator
- Garage door opener
- Garage door opener remote(s)
- Microwave
- Storage Shed
- Stove
- TV Wall Mount
- Vacuum built-in
- Window Coverings
- Washer
- Water Softener
- Parking Type
- Triple Attached
- Insulated
- Oversized
- Site Influences
- Country Residence
- Fruit Trees/Shrubs
- Vegetable Garden
- Landscaped deck
- Landscaped patio
- Paved Street
- Private Yard
- Treed Lot
Rooms
| Level | Type | Dimensions |
|---|---|---|
| Main | Living Room | 13.00 ft x 12.00 ft |
| Dining Room | 15.00 ft x 10.50 ft | |
| Eat-In Kitchen | 18.00 ft x 16.00 ft | |
| Family Room | 18.00 ft x 15.00 ft | |
| Primary Bedroom | 14.50 ft x 11.50 ft | |
| Four Piece Ensuite Bath | - | |
| Bedroom | 11.00 ft x 10.00 ft | |
| Four Piece Bath | - | |
| Basement | Recreation Room | 28.00 ft x 23.00 ft |
| Bedroom | 15.00 ft x 11.00 ft | |
| Three Piece Bath | - |