


Property Search
17 Pike Cr, Winnipeg, R2K 3C1
MLS® Number 202625362
- $279,900
- 3
- 2
- Additional Information
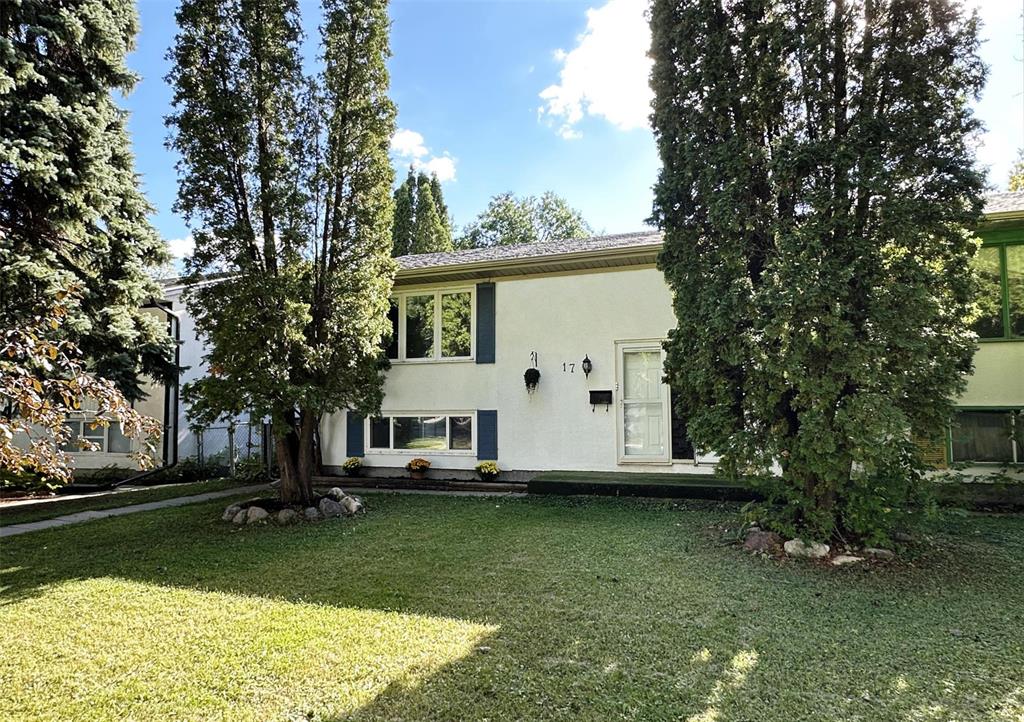
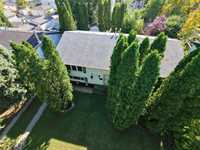
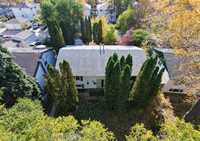
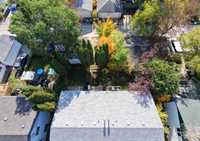
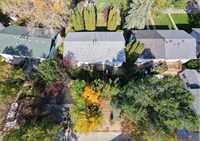
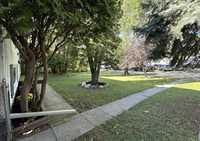
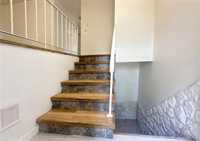
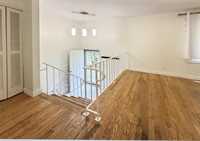
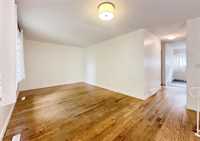
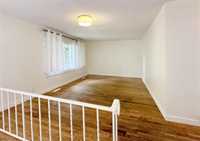
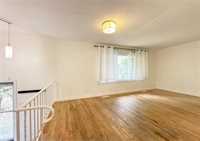
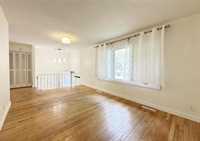
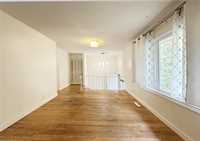
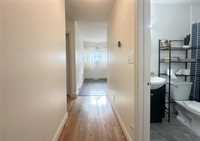
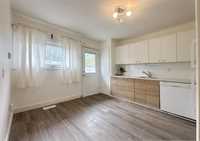
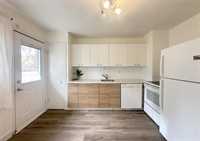
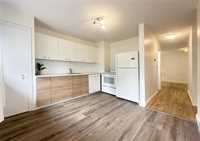
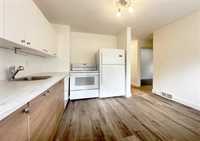
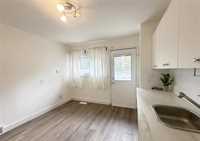
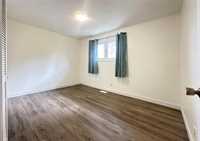
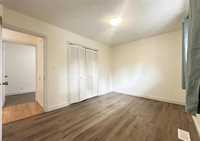
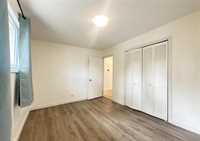
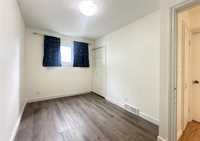
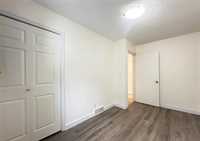
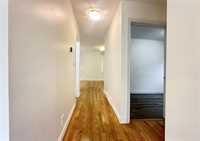
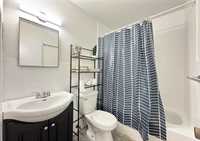
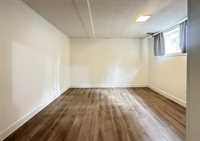
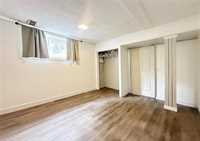
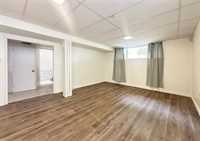
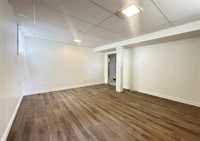
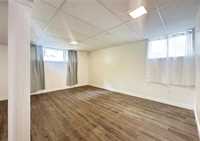
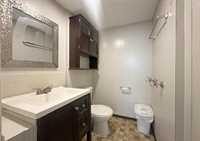
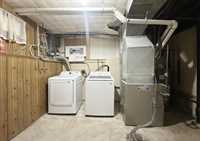
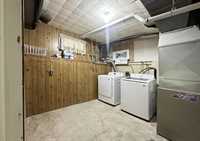
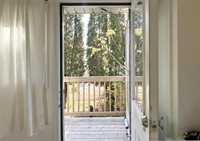
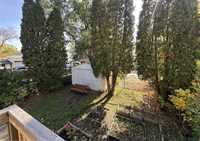
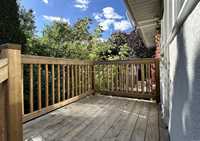
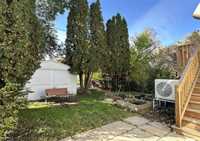
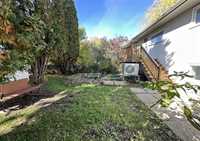
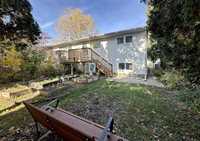
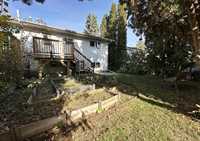
Showing starts Oct 12th, Offers as received. Looking for a great affordable home? Welcome to this solid 703 Sqft, 3 bed, 1 1/2 bath, single family attached bi-level located on quiet bay in East Kildonan. The main floor features a bright living room w/hardwoods and newer windows, along with a nice sized eat in kitchen that heads straight out to the rear deck. Conveniently located are the 2 upper bedrooms and a full bath. The lower level features a rec room with loads of natural light, the large third bedroom, a 2 piece bath, a spacious laundry area within the utility room as well as plenty of storage. Off the newer rear deck(2024) that's perfect for BBQing, you'll find a nice sized completely fenced yard with single detached garage plus extra parking for a second vehicle. Featuring a newer high eff furnace w/heat pump system(2023) new appliances (2024 & 2025) Soffits & eaves(2026) plus all main flr windows upgraded(2023) for added comfort & convenience. Located in a prime location on a quiet street close to schools, playgrounds, public transportation and shopping! Don't delay, book your showing today on this affordable family home that's ready for you to own.


- Basement Development Fully Finished
- Bathrooms 2
- Bathrooms (Full) 1
- Bathrooms (Partial) 1
- Bedrooms 3
- Building Type Bi-Level
- Built In 1969
- Depth 114.00 ft
- Exterior Stucco
- Floor Space 703 sqft
- Frontage 29.00 ft
- Gross Taxes $3,149.63
- Neighbourhood East Kildonan
- Property Type Residential, Single Family Attached
- Tax Year 2026
- Features
- Air Conditioning-Central
- Deck
- Heat pump heating
- High-Efficiency Furnace
- Main floor full bathroom
- No Smoking Home
- Smoke Detectors
- Goods Included
- Alarm system
- Dryer
- Dishwasher
- Refrigerator
- Garage door opener
- Stove
- Window Coverings
- Washer
- Parking Type
- Single Detached
- Site Influences
- Fenced
- Back Lane
- Paved Lane
- Paved Street
- Playground Nearby
- Shopping Nearby
- Public Transportation
Rooms
| Level | Type | Dimensions |
|---|---|---|
| Main | Living Room | 16.67 ft x 9.92 ft |
| Eat-In Kitchen | 11.61 ft x 10.63 ft | |
| Primary Bedroom | 12.17 ft x 8.75 ft | |
| Bedroom | 12.25 ft x 6.86 ft | |
| Four Piece Bath | - | |
| Basement | Bedroom | 12.79 ft x 11.29 ft |
| Recreation Room | 15.08 ft x 12.75 ft | |
| Utility Room | - | |
| Two Piece Bath | - |