


Open Houses
Sunday, October 18, 2026 1:00 PM to 3:00 PM
.
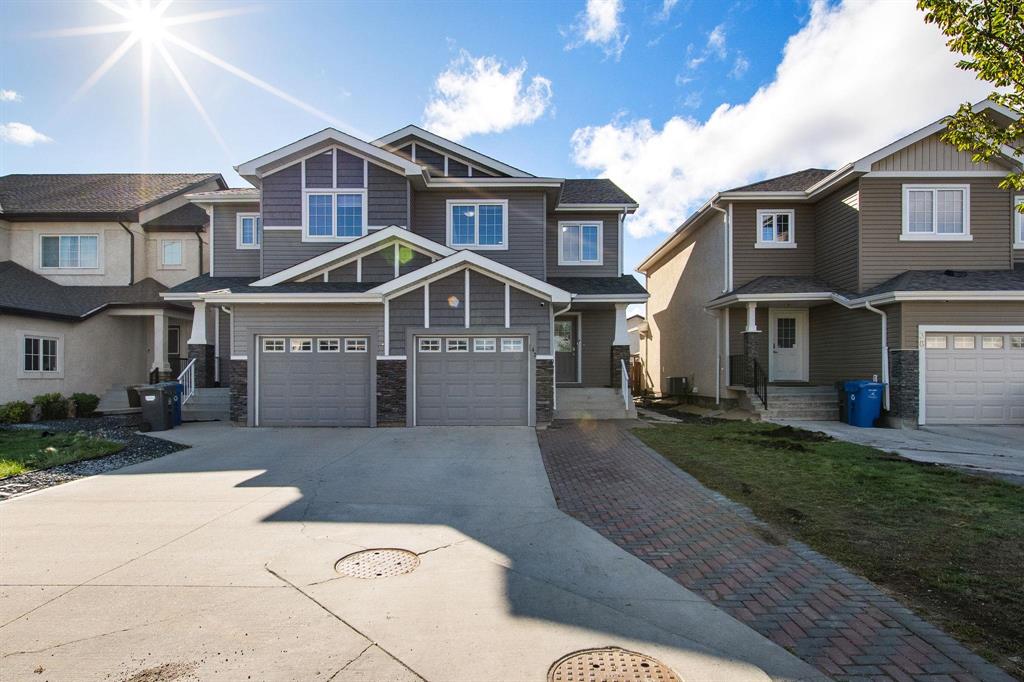
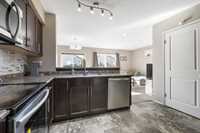
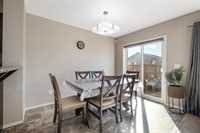
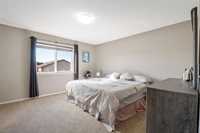
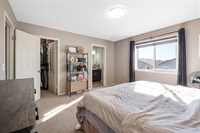
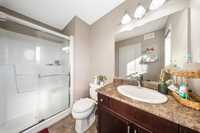
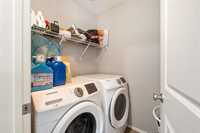
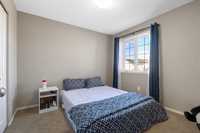
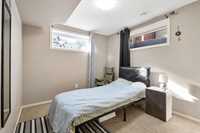
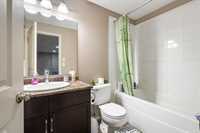
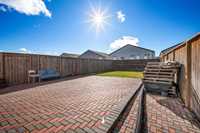
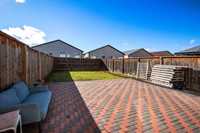
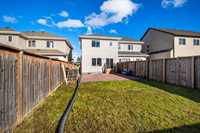
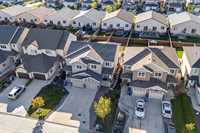
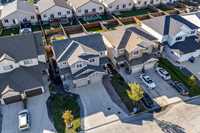
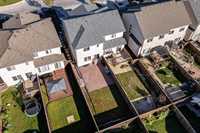
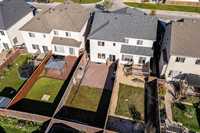
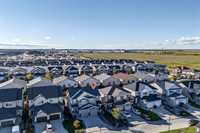
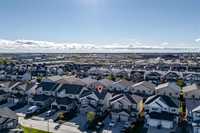
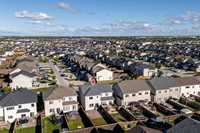
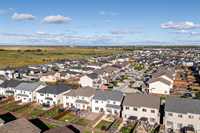
Offers October 19, 2026. Open house October 17 & 18, 1–3 PM. Move-in ready inside and out! This Craftsman-style side-by-side offers four bedrooms, a fully finished basement, and beautifully completed front and rear landscaping. A spacious driveway and inviting exterior welcome you into a bright, open-concept main floor filled with natural light. The kitchen features ample cabinetry, a walk-through pantry, and stainless steel appliances. Upstairs, the primary bedroom includes a private ensuite and walk-in closet, while two additional bedrooms, a full bathroom, and convenient second-floor laundry complete the level. The fully finished basement adds a fourth bedroom and another full bathroom, providing additional space and flexibility. Enjoy outdoor living in the fenced backyard with a paving-stone patio and lawn. Appliances, air conditioning, blinds, and a garage door opener are included. With the basement and landscaping already finished, simply bring your furniture and settle in. Book your private showing today!
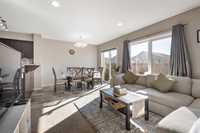
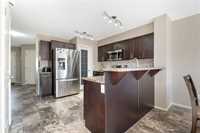
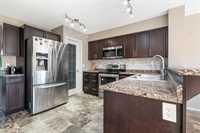
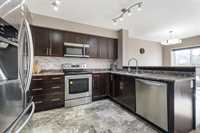
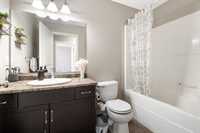
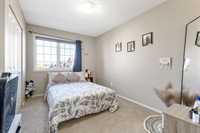
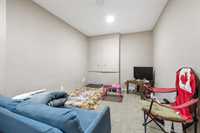
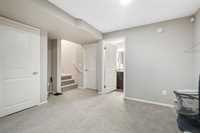
- Basement Development Fully Finished
- Bathrooms 4
- Bathrooms (Full) 3
- Bathrooms (Partial) 1
- Bedrooms 4
- Building Type Two Storey
- Built In 2016
- Exterior Stone, Vinyl, Wood Siding
- Floor Space 1492 sqft
- Gross Taxes $5,525.00
- Neighbourhood Castlebury Meadows
- Property Type Residential, Single Family Attached
- Rental Equipment None
- Tax Year 2026
- Features
- Exterior walls, 2x6"
- Heat recovery ventilator
- Laundry - Second Floor
- No Pet Home
- No Smoking Home
- Smoke Detectors
- Sump Pump
- Goods Included
- Blinds
- Dryer
- Dishwasher
- Refrigerator
- Stove
- Washer
- Parking Type
- Single Attached
- Site Influences
- Fenced
- Low maintenance landscaped
Rooms
| Level | Type | Dimensions |
|---|---|---|
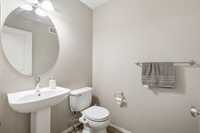
| Main | Two Piece Bath | - |
| Kitchen | 12.00 ft x 9.00 ft | |
| Dining Room | 10.00 ft x 8.00 ft | |
| Living Room | 12.00 ft x 10.00 ft | |
| Pantry | - | |
| Upper | Primary Bedroom | 13.00 ft x 13.00 ft |
| Three Piece Ensuite Bath | - | |
| Bedroom | 13.00 ft x 9.00 ft | |
| Bedroom | 10.00 ft x 9.50 ft | |
| Four Piece Bath | - | |
| Laundry Room | - | |
| Walk-in Closet | - | |
| Basement | Bedroom | 12.00 ft x 9.00 ft |
| Three Piece Bath | - | |
| Recreation Room | 21.00 ft x 11.00 ft | |
| Utility Room | - |