


Property Search
460 Harbison Ave, Winnipeg, R2L 0A9
MLS® Number 202625348
- $488,500
- 4
- 4
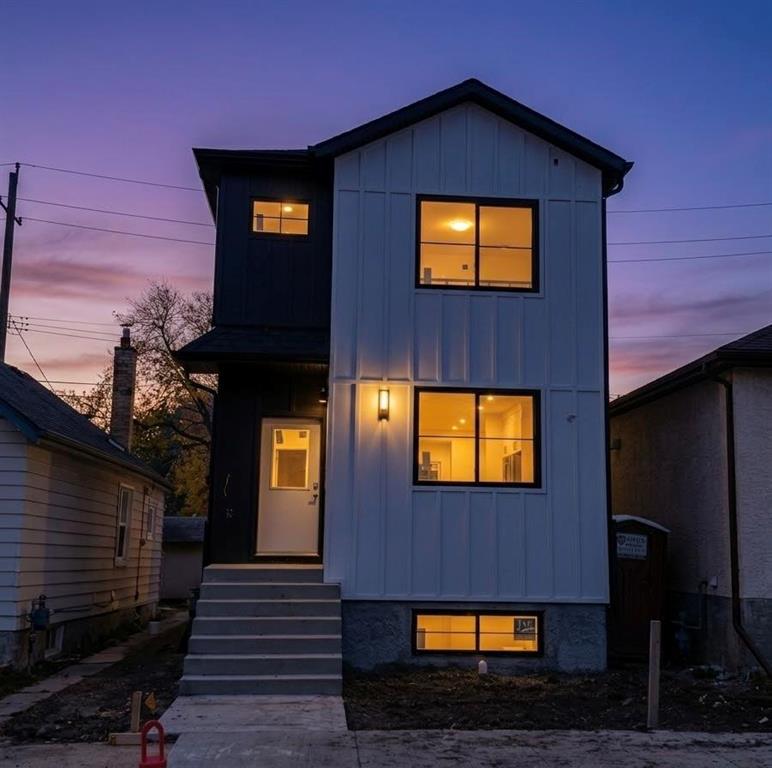
OFFER ANYTIME! Welcome to this Brand-new(under construction) 2-storey home in the highly desirable neighbourhood of East Kildonan! Offering 4 beds, 3.5 baths, and a FULLY FINISHED BASEMENT with SIDE ENTRY, this home combines modern finishes with quality craftsmanship. The bright, open-concept main floor features a spacious living, a designated dining area, a chef-inspired kitchen, and 2-piece powder room. Upstairs, the spacious primary bedroom boasts a walk-in closet and private ensuite, 2 additional bedrooms, a full bathroom and second-floor laundry. Finished basement features 4th bedroom, full bathroom, wet bar and laundry rough-in offering excellent potential for extended family, Airbnb or future rental income. UPGRADES: Central A/C, Triple-pane BLACK WINDOWS, LVP flooring, QUARTZ in the kitchen and baths, kitchen backsplash, a high-efficiency furnace, 9-ft main-floor ceiling, ENTERTAINMENT UNIT, piled foundation, front landscaping, a concrete front entrance, and a rear gravel parking pad. Progressive New HOME WARRANTY INCLUDED(1-2-5-10 years). Excellent opportunity for first-time buyers or investors. APPLIANCES negotiable! Grab this UNBEATABLE DEAL. Measurements +/_ jogs. Book your showing today!
- Basement Development Fully Finished
- Bathrooms 4
- Bathrooms (Full) 3
- Bathrooms (Partial) 1
- Bedrooms 4
- Building Type Two Storey
- Built In 2026
- Exterior Stucco, Vinyl
- Floor Space 1357 sqft
- Frontage 25.00 ft
- Gross Taxes $1,508.44
- Neighbourhood East Kildonan
- Property Type Residential, Single Family Detached
- Tax Year 26
- Features
- Air Conditioning-Central
- Bar wet
- High-Efficiency Furnace
- Heat recovery ventilator
- Laundry - Second Floor
- No Pet Home
- No Smoking Home
- Sump Pump
- Parking Type
- Rear Drive Access
- Unpaved Driveway
- Site Influences
- Back Lane
- Low maintenance landscaped
- Paved Street
- Shopping Nearby
- Public Transportation
Rooms
| Level | Type | Dimensions |
|---|---|---|
| Main | Living Room | 15.00 ft x 13.00 ft |
| Dining Room | 10.00 ft x 10.00 ft | |
| Two Piece Bath | - | |
| Kitchen | 12.00 ft x 12.00 ft | |
| Upper | Primary Bedroom | 12.50 ft x 11.50 ft |
| Bedroom | 12.00 ft x 9.00 ft | |
| Bedroom | 10.00 ft x 8.50 ft | |
| Four Piece Ensuite Bath | - | |
| Four Piece Bath | - | |
| Laundry Room | - | |
| Lower | Bedroom | 12.00 ft x 8.00 ft |
| Four Piece Bath | - | |
| Recreation Room | - |