


Property Search
358 Bill Briercliffe Dr, Winnipeg, R3W 0S8
MLS® Number 202625343
- $769,900
- 4
- 3

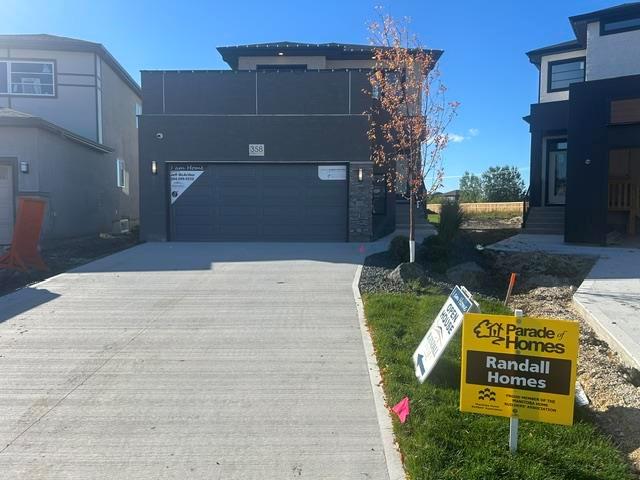
Randall Homes showhome in Devonshire Park comes loaded with Value Added features such as central air, deck, landscaping front and back, fireplace, and so much more. This is a great room island kitchen layout with walk in pantry, 9 foot main floor ceilings,main floor flex room or bedroom, quartz kitchen counter tops. openhouse weekends 1-5pm, weekdays 4-8pm, closed Fridays, no appointment is required just come during showhome hours and walk right in. July possession available
- Basement Development Insulated
- Bathrooms 3
- Bathrooms (Full) 3
- Bedrooms 4
- Building Type Two Storey
- Built In 2026
- Exterior Stone, Stucco
- Fireplace Tile Facing
- Fireplace Fuel Electric
- Floor Space 1630 sqft
- Gross Taxes $26.00
- Neighbourhood Devonshire Park
- Property Type Residential, Single Family Detached
- Rental Equipment None
- Tax Year 26
- Goods Included
- Garage door opener remote(s)
- Parking Type
- Double Attached
- Site Influences
- Landscape
Rooms
| Level | Type | Dimensions |
|---|---|---|
| Main | Great Room | 11.11 ft x 15.80 ft |
| Dining Room | 9.50 ft x 9.80 ft | |
| Kitchen | 8.60 ft x 9.00 ft | |
| Bedroom | 8.70 ft x 9.40 ft | |
| Three Piece Bath | - | |
| Upper | Primary Bedroom | 13.10 ft x 11.11 ft |
| Bedroom | 10.00 ft x 9.10 ft | |
| Bedroom | 10.00 ft x 9.10 ft | |
| Loft | 12.30 ft x 9.10 ft | |
| Four Piece Ensuite Bath | - | |
| Four Piece Bath | - | |
| Laundry Room | - |