


Property Search
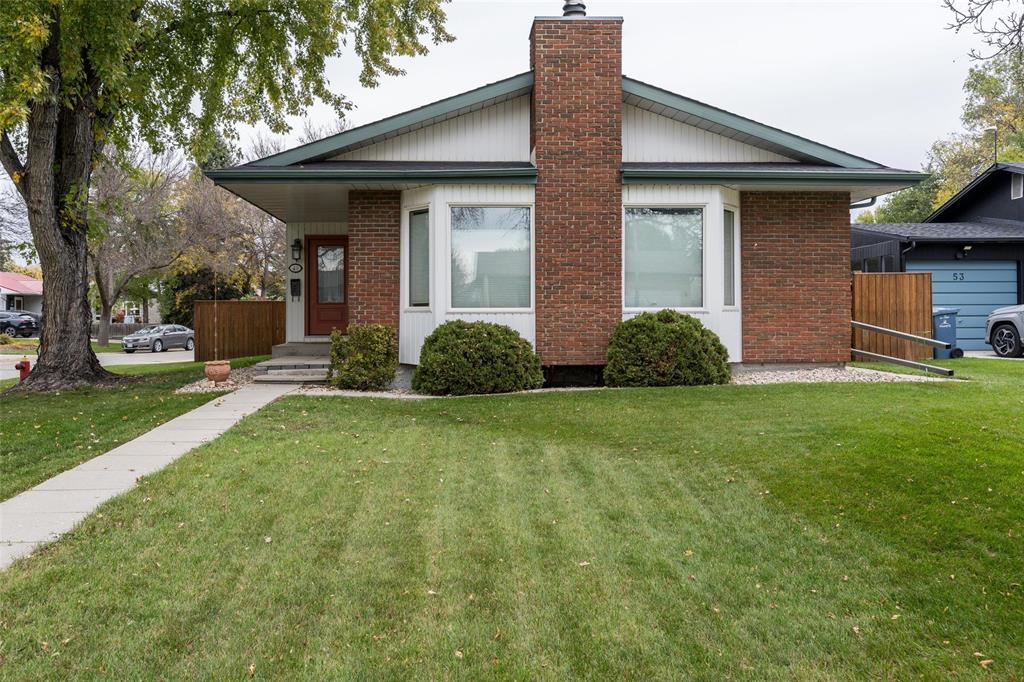
49 Evenlea Walk, Winnipeg, R2G 2N8
MLS® Number 202625342
- $449,900
- 3
- 3
Open Houses
Sunday, October 18, 2026 2:00 PM to 4:00 PM
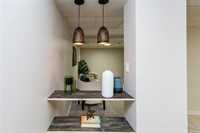
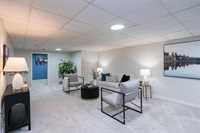
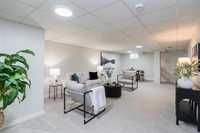
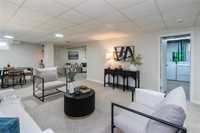
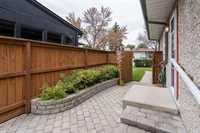
3bd, 3 bath bungalow with newly finished recroom and 2 bonus rooms. Maintenance free fenced in backyard with beautiful foliage and irrigation system. Just move in and enjoy!
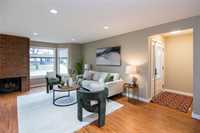
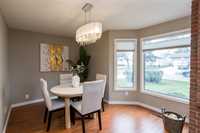
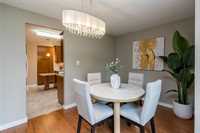
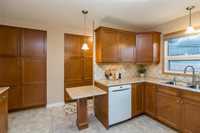
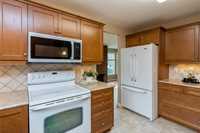
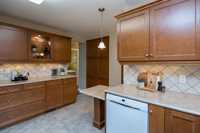
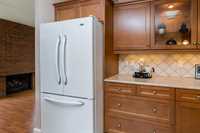
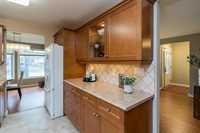
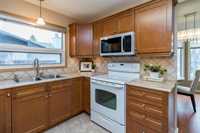
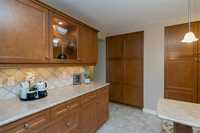
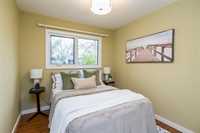
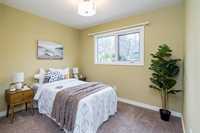
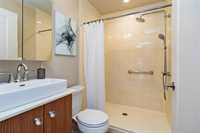
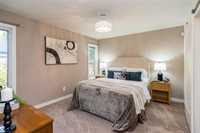
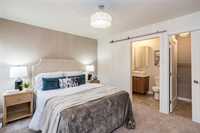
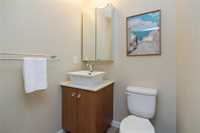
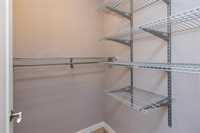
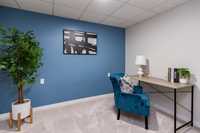
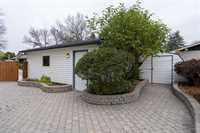
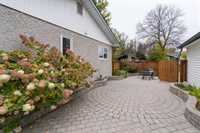
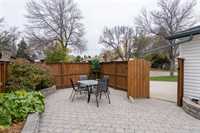
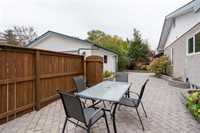
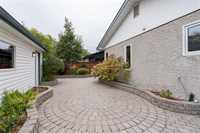
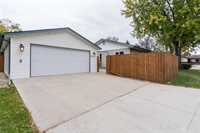
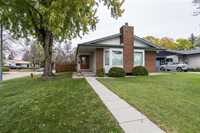
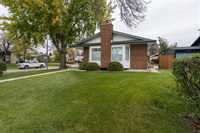
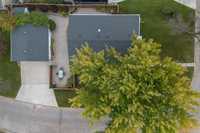
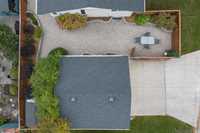
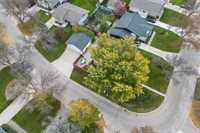
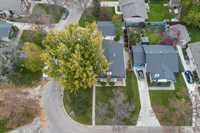
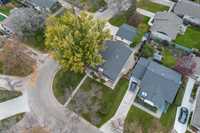
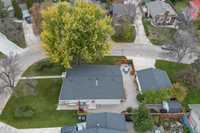
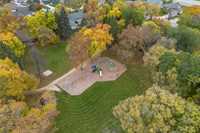
SS Oct. 10, OTP Oct. 19th. Beautifully Updated Home on a Prime Corner Lot! Move-in-ready home offering a bright, inviting layout and impressive updates throughout. The heart of the home features a warm kitchen with high-end cabinetry and exceptional storage. Cozy up on chilly evenings beside the beautiful brick, wood-burning fireplace in the living and dining area. The spacious primary bdrm boasts a walk-in closet and 2-piece ensuite, while the main bathroom features an oversized walk-in shower. The newly renovated lower level adds valuable living space, complete with a generous 4pc bath and two sound-insulated bonus rooms ideal for a home office, studio, or playroom. Step outside to your private, professionally designed backyard oasis! Enjoy a low-maintenance landscape featuring beautiful interlocking stone patio, thoughtfully selected foliage, and an irrigation system for the flower beds. The oversized garage offers excellent parking and additional storage. Ideally located just steps from parks, shopping, and public transportation, this home combines quality finishes, functional living space, and everyday convenience. A fantastic opportunity to move in and enjoy! Book your private showing today!
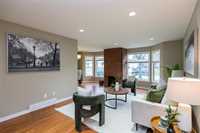
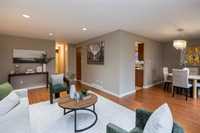
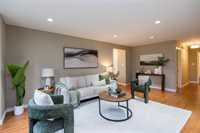
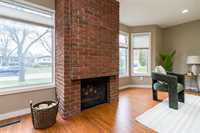
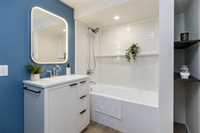
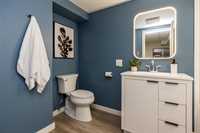
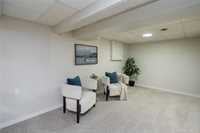
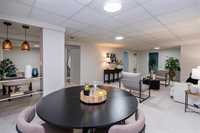
- Basement Development Fully Finished
- Bathrooms 3
- Bathrooms (Full) 2
- Bathrooms (Partial) 1
- Bedrooms 3
- Building Type Raised Bungalow
- Built In 1975
- Depth 109.00 ft
- Exterior Brick, Stucco
- Fireplace Brick Facing
- Fireplace Fuel Wood
- Floor Space 1216 sqft
- Frontage 53.00 ft
- Gross Taxes $4,820.00
- Neighbourhood North Kildonan
- Property Type Residential, Single Family Detached
- Remodelled Basement, Bathroom, Flooring, Insulation
- Rental Equipment None
- Tax Year 2026
- Features
- Air Conditioning-Central
- Hood Fan
- High-Efficiency Furnace
- Main floor full bathroom
- Microwave built in
- No Smoking Home
- Patio
- Sprinkler System-Underground
- Sump Pump
- Goods Included
- Alarm system
- Blinds
- Dryer
- Dishwasher
- Refrigerator
- Garage door opener remote(s)
- Microwave
- Storage Shed
- Stove
- Window Coverings
- Washer
- Parking Type
- Double Detached
- Oversized
- Parking Pad
- Site Influences
- Corner
- Fenced
- Golf Nearby
- Landscaped patio
- Playground Nearby
- Shopping Nearby
- Public Transportation
- Treed Lot
Rooms
| Level | Type | Dimensions |
|---|---|---|
| Main | Two Piece Ensuite Bath | - |
| Three Piece Bath | - | |
| Bedroom | 8.58 ft x 10.25 ft | |
| Bedroom | 9.00 ft x 8.50 ft | |
| Primary Bedroom | 10.75 ft x 13.00 ft | |
| Dining Room | 10.67 ft x 13.00 ft | |
| Kitchen | 13.00 ft x 9.00 ft | |
| Living Room | 21.50 ft x 11.80 ft | |
| Basement | Four Piece Bath | - |
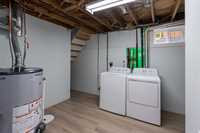
| Laundry Room | 12.83 ft x 9.25 ft | |
| Other | 10.60 ft x 8.00 ft | |
| Other | 12.83 ft x 9.25 ft | |
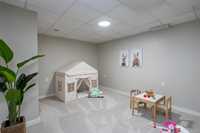
| Recreation Room | 24.00 ft x 26.00 ft |