


Property Search
1313 Logan Ave, Winnipeg, R3E 1R5
MLS® Number 202625340
- $465,000
- 4
- 2
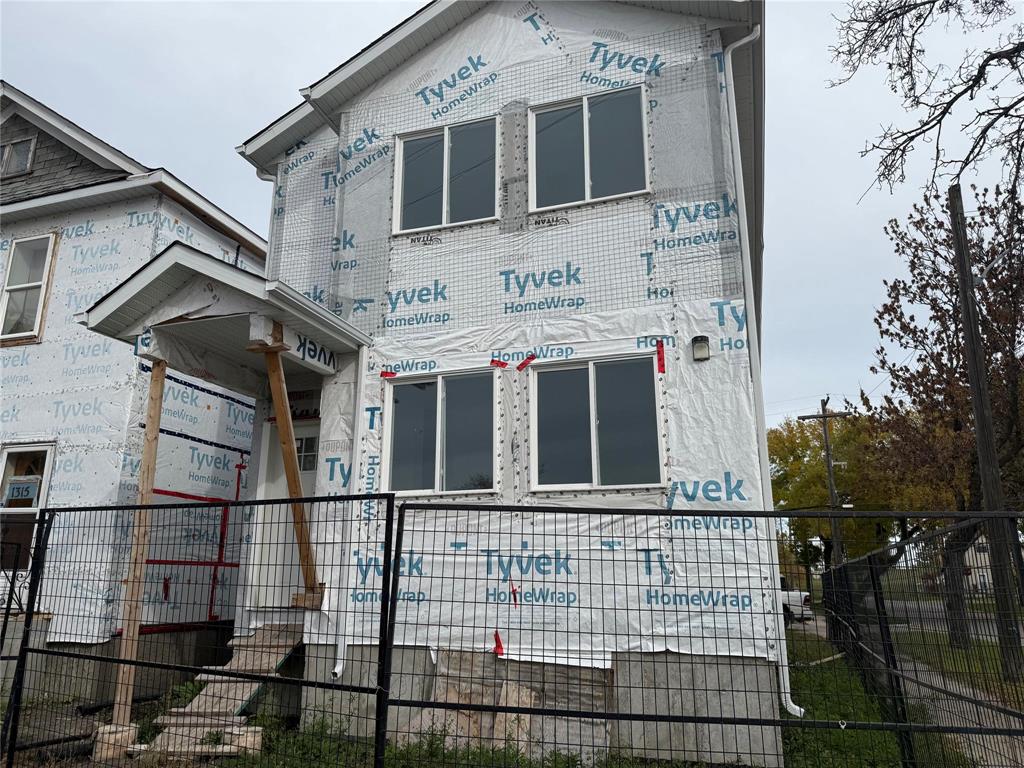
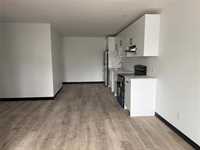
3 bedrooms on the upper level and primary bedroom on the main floor, 2 full bathrooms, open concept Dining room/kitchen with a full unfitted basement on a corner lot. Possession can be quick.
- Bathrooms 2
- Bathrooms (Full) 2
- Bedrooms 4
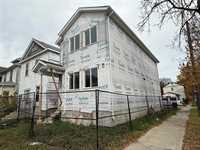
- Building Type Two Storey
- Built In 2026
- Exterior Stucco
- Floor Space 1328 sqft
- Gross Taxes $1,363.08
- Neighbourhood Weston
- Property Type Residential, Single Family Detached
- Rental Equipment None
- Tax Year 25
- Parking Type
- Rear Drive Access
- Site Influences
- Back Lane
Rooms
| Level | Type | Dimensions |
|---|---|---|
| Main | Primary Bedroom | 10.67 ft x 10.67 ft |
| Four Piece Bath | - | |
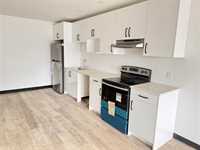
| Eat-In Kitchen | 19.00 ft x 9.00 ft | |
| Living Room | 12.00 ft x 10.00 ft | |
| Upper | Bedroom | 12.67 ft x 11.25 ft |
| Bedroom | 11.00 ft x 8.17 ft | |
| Bedroom | 11.00 ft x 8.75 ft | |
| Four Piece Bath | - | |
| Living Room | 9.00 ft x 6.00 ft |