


Property Search
37 Glen Ave, Winnipeg, R2M 1V4
MLS® Number 202625324
- $440,000
- 3
- 2
- Virtual Tour
- Additional Information

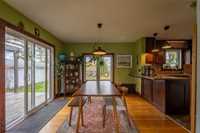
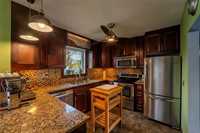
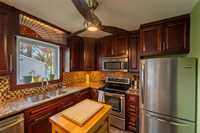
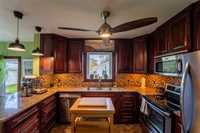
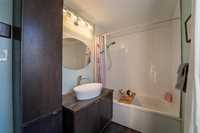
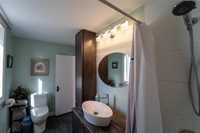
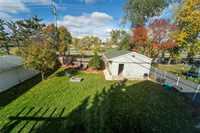
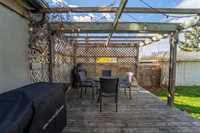
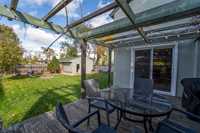
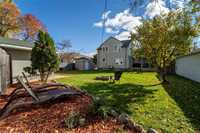
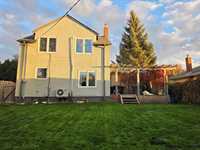
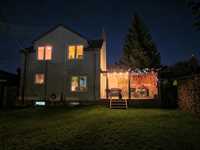
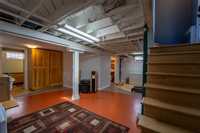
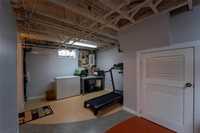
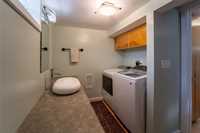
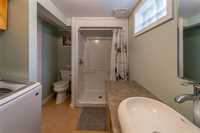
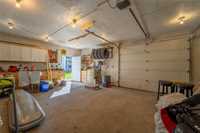
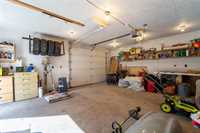
SS TUES OCT 20, OFFERS AS RECEIVED! NO BIDDING WARS! Character, charm and modern updates come together beautifully in this inviting two-storey home! Gorgeous original hardwood floors bring warmth and timeless appeal throughout. The kitchen features solid wood cabinetry, clever custom pull-out pantry storage and granite countertops. Cozy up by the gas fireplace or head upstairs to your own little retreat! The tastefully renovated bathroom features heated tile floors and a jetted soaker tub, perfect for unwinding after a long day. The bright, spacious primary bedroom even offers HIS & HERS CLOSETS! A rare luxury in a home of this era and possibly the secret to a happy marriage! The fully finished basement adds valuable living space, complete with a clean, functional 3-piece bathroom and shared laundry area. Outside, the HUGE backyard is made for entertaining, featuring a deck, vine-covered pergola and fire pit for evenings with family and friends. And let's not forget the incredible HEATED & INSULATED GARAGE! Warm winter parking AND room for your hobbies? Yes please! A home full of personality, practical upgrades and spaces you'll love. Come see for yourself!
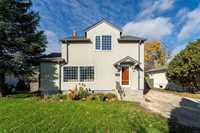
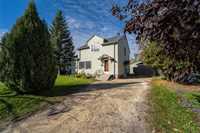
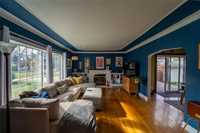
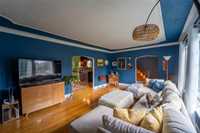
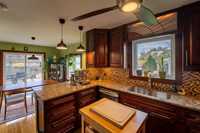
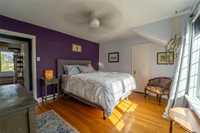
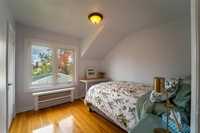
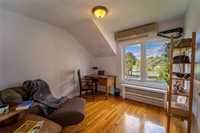

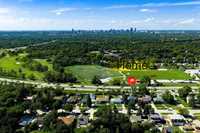
- Basement Development Fully Finished
- Bathrooms 2
- Bathrooms (Full) 2
- Bedrooms 3
- Building Type Two Storey
- Built In 1951
- Exterior Stucco
- Fireplace Insert
- Fireplace Fuel Gas
- Floor Space 1332 sqft
- Gross Taxes $5,297.55
- Neighbourhood Norberry
- Property Type Residential, Single Family Detached
- Remodelled Bathroom, Kitchen
- Tax Year 26
- Total Parking Spaces 5
- Features
- Air conditioning wall unit
- Deck
- Hood Fan
- No Smoking Home
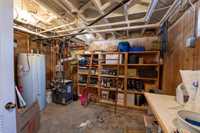
- Workshop
- Goods Included
- Dryer
- Dishwasher
- Refrigerator
- Garage door opener
- Microwave
- Stove
- Window Coverings
- Washer
- Parking Type
- Front & Rear Drive Access
- Heated
- Insulated
- Oversized
- Site Influences
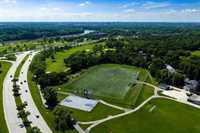
- Golf Nearby
- Back Lane
- Landscaped deck
- No Through Road
- Paved Street
- Playground Nearby
- Shopping Nearby
- Public Transportation
Rooms
| Level | Type | Dimensions |
|---|---|---|
| Main | Family Room | 20.77 ft x 13.20 ft |
| Dining Room | 11.63 ft x 11.75 ft | |
| Kitchen | 9.23 ft x 10.94 ft | |
| Upper | Bedroom | 10.07 ft x 10.02 ft |
| Bedroom | 9.96 ft x 10.11 ft | |
| Primary Bedroom | 14.00 ft x 11.45 ft | |
| Four Piece Bath | - | |
| Basement | Three Piece Bath | - |
| Laundry Room | - | |
| Recreation Room | 23.71 ft x 20.70 ft |