


Property Search
27 Tamarack Lane, St Andrews, R0C 0P0
MLS® Number 202625315
- $539,900
- 3
- 2
- Additional Information
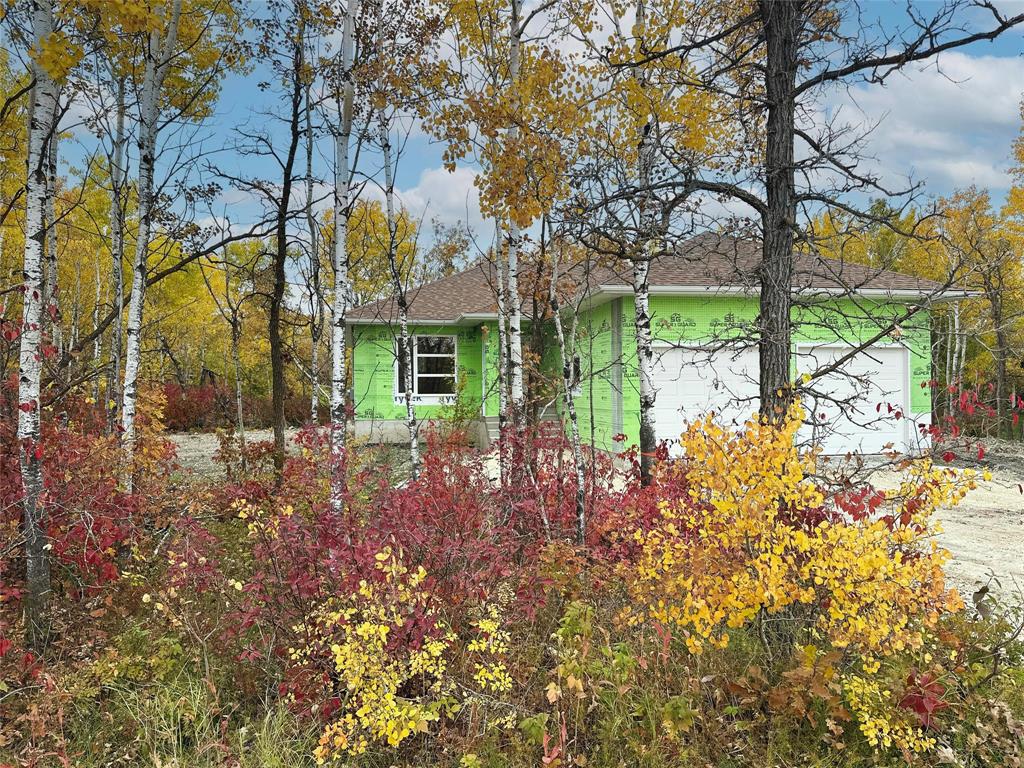
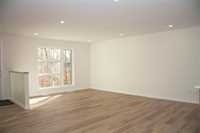
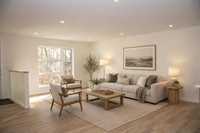
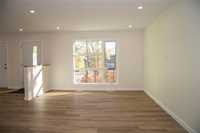
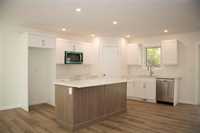
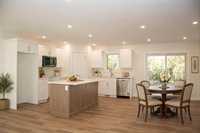
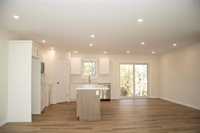
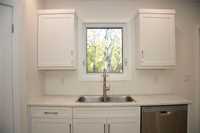
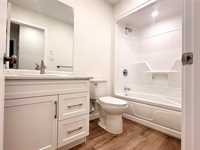
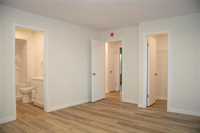
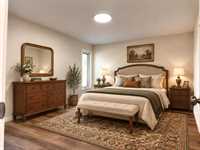
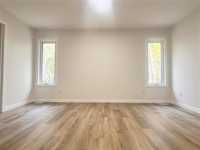
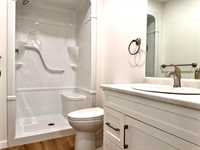
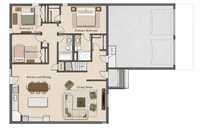
Experience the perfect blend of modern luxury, thoughtful design, & natural surroundings in this 1419 sq. ft. bungalow, proudly built by Wasnie Estates. From the moment you step inside, you'll appreciate the open-concept design and quality craftsmanship throughout. Thoughtful upgrades include dedicated TV internet outlets, soft-close cabinetry, a walk-in entry closet, an upgraded lighting package, and triple-pane windows. The high-efficiency furnace is made even more efficient with the addition of a heat pump, offering year-round comfort and energy savings. The inviting living room flows into a spacious kitchen featuring a large island and plenty of room for the oversized dining table you've always dreamed of. With 3 bedrooms, a 3pc ensuite, and a 4pc main bathroom, the main floor offers comfortable, functional living for the whole family. The basement is ready for your personal touch! Wasnie Estates has made future development easier with a roughed-in bath and egress windows already in place for potential additional bedrooms. Includes Progressive Home Warranty. K–6 school and playground, golf at nearby Netley Creek. Just 8 min to Selkirk, 35 minutes to Winnipeg, 33 minutes to Gimli. Call now!
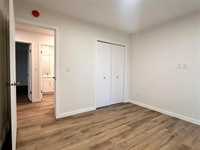
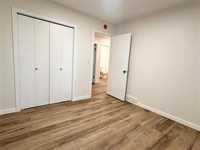

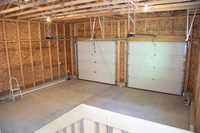
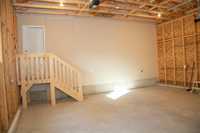
- Basement Development Unfinished
- Bathrooms 2
- Bathrooms (Full) 2
- Bedrooms 3
- Building Type Bungalow
- Built In 2026
- Depth 137.00 ft
- Exterior Stucco
- Floor Space 1419 sqft
- Frontage 129.00 ft
- Gross Taxes $329.63
- Neighbourhood R13
- Property Type Residential, Single Family Detached
- Rental Equipment None
- Tax Year 2025
- Features
- Air Conditioning-Central
- Closet Organizers
- Heat pump heating
- High-Efficiency Furnace
- Heat recovery ventilator
- Main floor full bathroom
- No Pet Home
- No Smoking Home
- Sump Pump
- Goods Included
- Dishwasher
- Microwave
- Water Softener
- Parking Type
- Double Attached
- Site Influences
- Cul-De-Sac
- Golf Nearby
- Paved Lane
- No Through Road
- Paved Street
- Playground Nearby
- Treed Lot
Rooms
| Level | Type | Dimensions |
|---|---|---|
| Main | Kitchen | 12.00 ft x 15.00 ft |
| Living Room | 17.67 ft x 13.00 ft | |
| Primary Bedroom | 12.00 ft x 15.00 ft | |
| Bedroom | 10.00 ft x 10.00 ft | |
| Bedroom | 10.00 ft x 11.00 ft | |
| Three Piece Ensuite Bath | - | |
| Four Piece Bath | - | |
| Dining Room | 12.00 ft x 9.00 ft |