


Property Search
33 Alder Row, West St Paul, R4A 0G7
MLS® Number 202625309
- $676,900
- 4
- 3
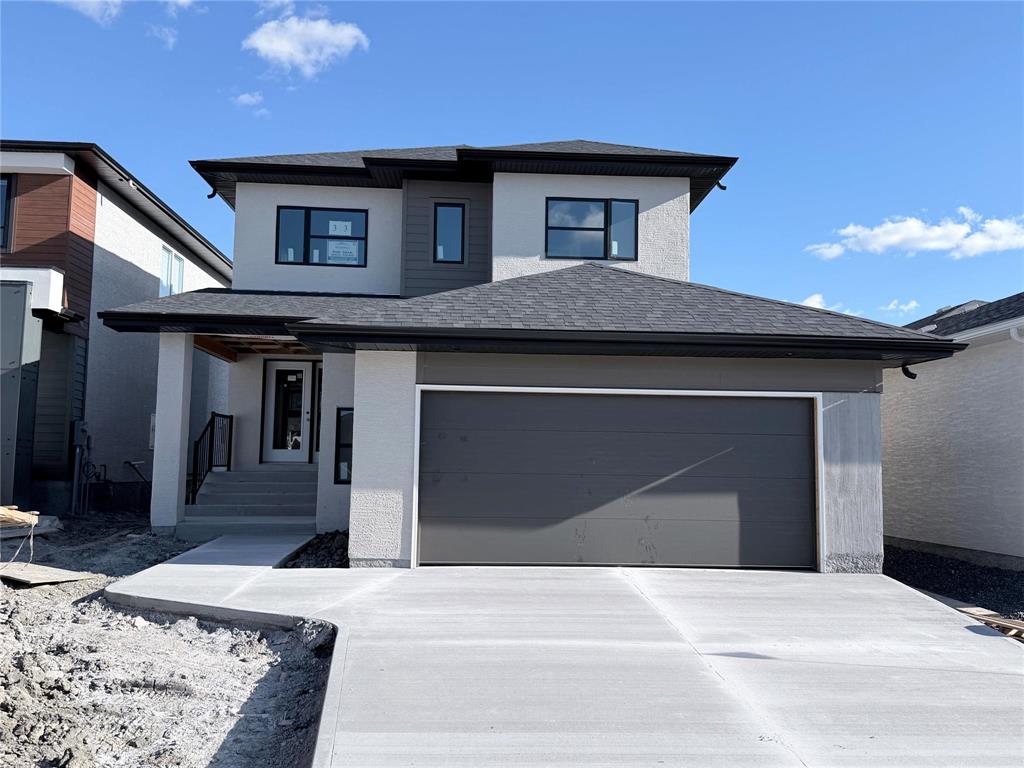
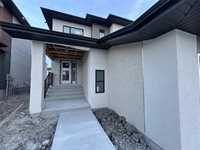
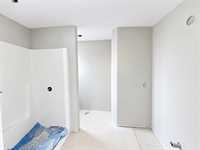
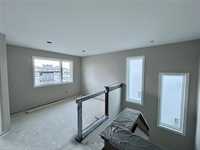
OCTOBER PROMOTION – APPLIANCE PACKAGE INCLUDED! Move into your brand-new home this November! This Randall Homes Bison model offers a 1,849 sq. ft. home with 4 bedrooms and 3 full bathrooms with a bright, open-concept layout. The main floor features 9' ceilings, a spacious great room with pot lights, and a modern kitchen with quartz countertops, tiled backsplash, upgraded cabinetry, and pot & pan drawers. A main-floor bedroom and full bathroom with a standing shower are ideal for guests or extended family. Upstairs, the primary suite features an ensuite with quartz countertops, an oversized vanity, and a glass-door standing shower. Two additional bedrooms, a full bathroom, a versatile loft, and convenient second-floor laundry complete the upper level. Additional features include laminate flooring, designer lighting, a 200-amp electrical panel, triple-pane windows, and modern finishes. Built on a pile foundation, the home includes a concrete driveway and sidewalk, plus a 21' x 22' garage with extra workshop space. The exterior showcases stucco, siding, cultured stone, and black window frames. Expected possession: Mid-November 2026. Enjoy quality craftsmanship and thoughtful design by Randall Homes!
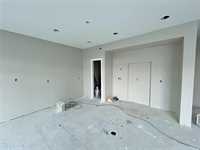
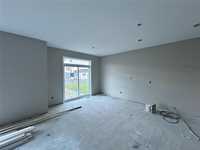
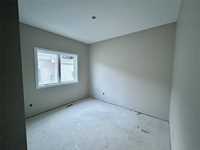
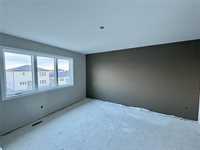
- Basement Development Insulated
- Bathrooms 3
- Bathrooms (Full) 3
- Bedrooms 4
- Building Type Two Storey
- Built In 2026
- Exterior Composite, Stone, Stucco
- Floor Space 1849 sqft
- Frontage 44.00 ft
- Gross Taxes $1,284.29
- Neighbourhood West St Paul
- Property Type Residential, Single Family Detached
- Rental Equipment None
- Tax Year 26
- Features
- Closet Organizers
- Hood Fan
- High-Efficiency Furnace
- Heat recovery ventilator
- Laundry - Second Floor
- Main floor full bathroom
- Smoke Detectors
- Sump Pump
- Workshop
- Goods Included
- Dryer
- Dishwasher
- Refrigerator
- Microwave
- Stove
- Parking Type
- Double Attached
- Insulated garage door
- Workshop
- Site Influences
- Other/remarks
- Playground Nearby
Rooms
| Level | Type | Dimensions |
|---|---|---|
| Main | Great Room | 17.25 ft x 12.67 ft |
| Dining Room | 11.67 ft x 11.00 ft | |
| Kitchen | 13.00 ft x 11.00 ft | |
| Pantry | 4.75 ft x 5.00 ft | |
| Bedroom | 11.00 ft x 9.57 ft | |
| Three Piece Bath | 8.00 ft x 5.00 ft | |
| Upper | Primary Bedroom | 14.17 ft x 13.00 ft |
| Walk-in Closet | 8.00 ft x 4.50 ft | |
| Three Piece Ensuite Bath | 8.00 ft x 8.00 ft | |
| Bedroom | 13.33 ft x 10.00 ft | |
| Bedroom | 11.00 ft x 10.00 ft | |
| Three Piece Bath | 8.00 ft x 5.00 ft | |
| Loft | 10.67 ft x 8.92 ft | |
| Laundry Room | 6.00 ft x 5.00 ft |