
Chapter Real Estate
UNIT 2 & 3 - 20 St Mary Road, Winnipeg, MB, R2H 1P2



UNIT 2 & 3 - 20 St Mary Road, Winnipeg, MB, R2H 1P2
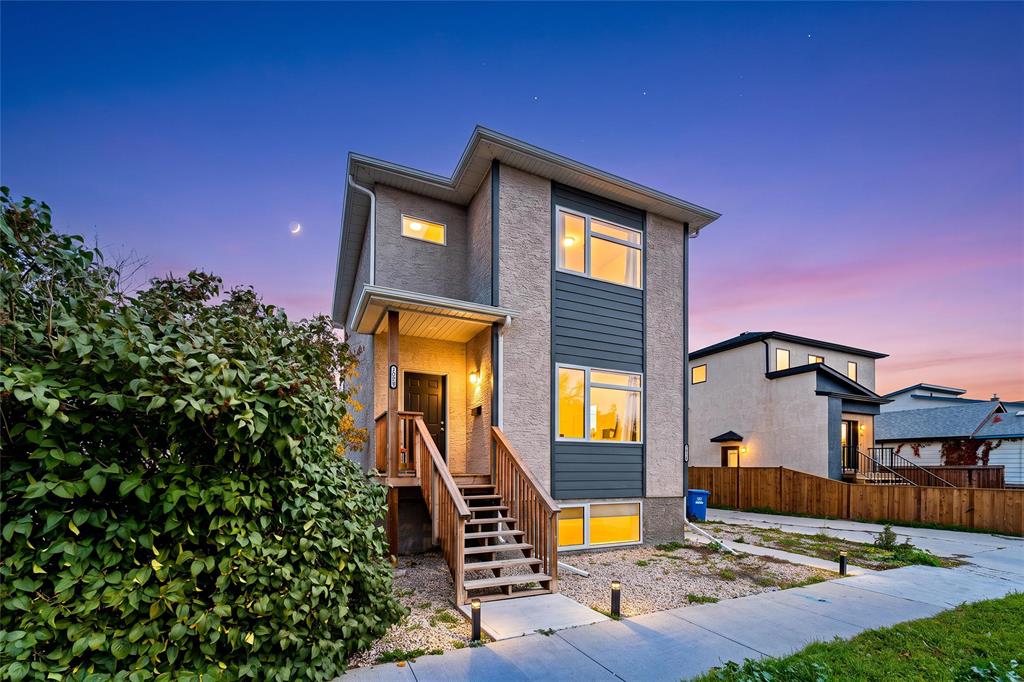
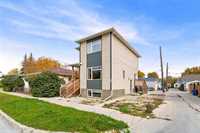
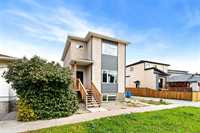
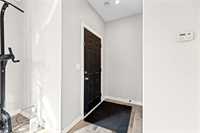
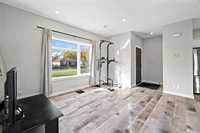
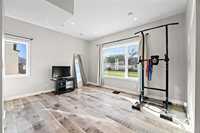
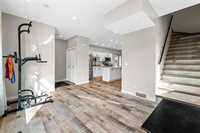
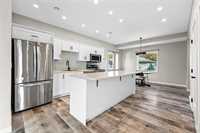
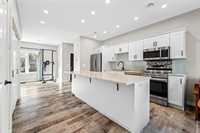
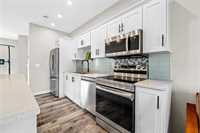
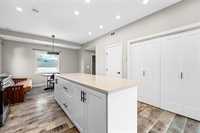
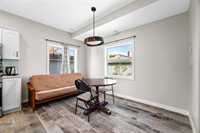
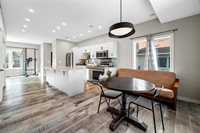
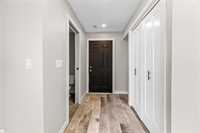
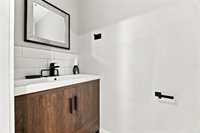
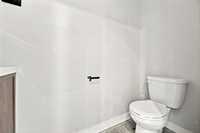
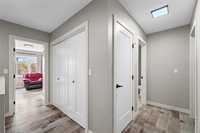
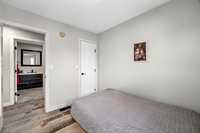
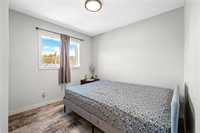
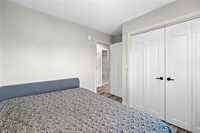
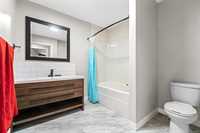
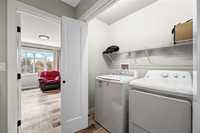
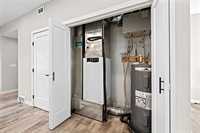
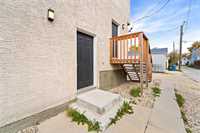
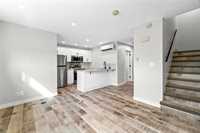
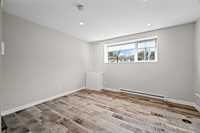
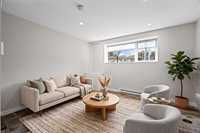
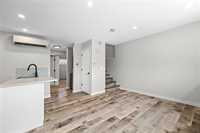
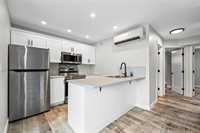
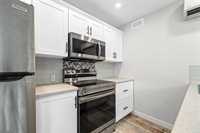
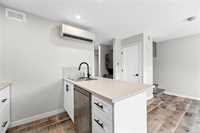
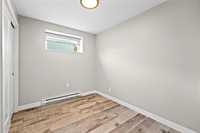
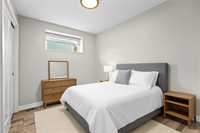
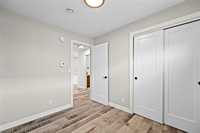
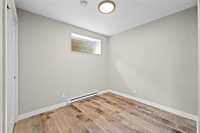
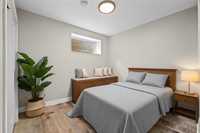
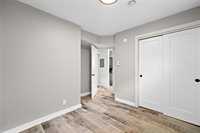
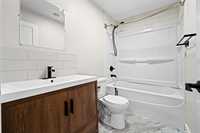
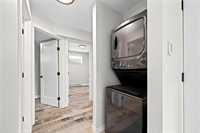
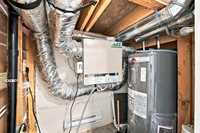
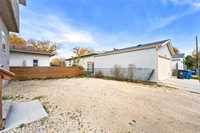
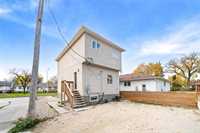
Showings start now. Please provide 24hrs notice for all showings. Offers as received. Welcome to 1029 Burrows Avenue, located 1 min away McPhillips Street! This modern, two-storey duplex-style property features a separate basement suite, offering excellent potential for rental income or living. Both units have private entrances and separate utilities. The main residence offers a bright, open-concept layout with a south-facing living room, spacious kitchen with island and pantry, dedicated dining area, and convenient main-floor powder room. Upstairs features three bedrooms, a four-piece bathroom, laundry area, and a primary bedroom with double closets and a private ensuite. The lower-level suite includes a bright living room, contemporary kitchen with island, two bedrooms, in-suite laundry, and a four-piece bathroom. Additional highlights include nine-foot ceilings, commercial-grade waterproof flooring, tri-pane windows, modern finishes, a high-efficiency furnace serving the main unit, a sump pump, and a partially fenced yard. An excellent opportunity for homeowners and investors alike, and a convenient location close to local amenities. The basement photos are provided for rendering purposes only.
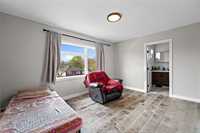
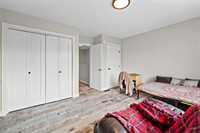
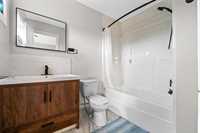
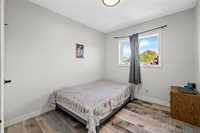
| Level | Type | Dimensions |
|---|---|---|
| Main | Living Room | 15.00 ft x 11.60 ft |
| Kitchen | 11.50 ft x 12.70 ft | |
| Dining Room | 12.70 ft x 10.00 ft | |
| Two Piece Bath | - | |
| Upper | Bedroom | 8.90 ft x 9.70 ft |
| Bedroom | 8.90 ft x 9.70 ft | |
| Primary Bedroom | 11.10 ft x 14.20 ft | |
| Four Piece Bath | - | |
| Four Piece Ensuite Bath | - | |
| Basement | Living/Dining room | 9.80 ft x 13.80 ft |
| Kitchen | 9.20 ft x 8.70 ft | |
| Bedroom | 8.20 ft x 9.40 ft | |
| Bedroom | 7.10 ft x 10.10 ft | |
| Four Piece Bath | - |