


Property Search
69 - 100 Grande Pointe Meadows Blvd, Grande Pointe, R5A 0C8
MLS® Number 202625302
- $479,900
- 3
- 2
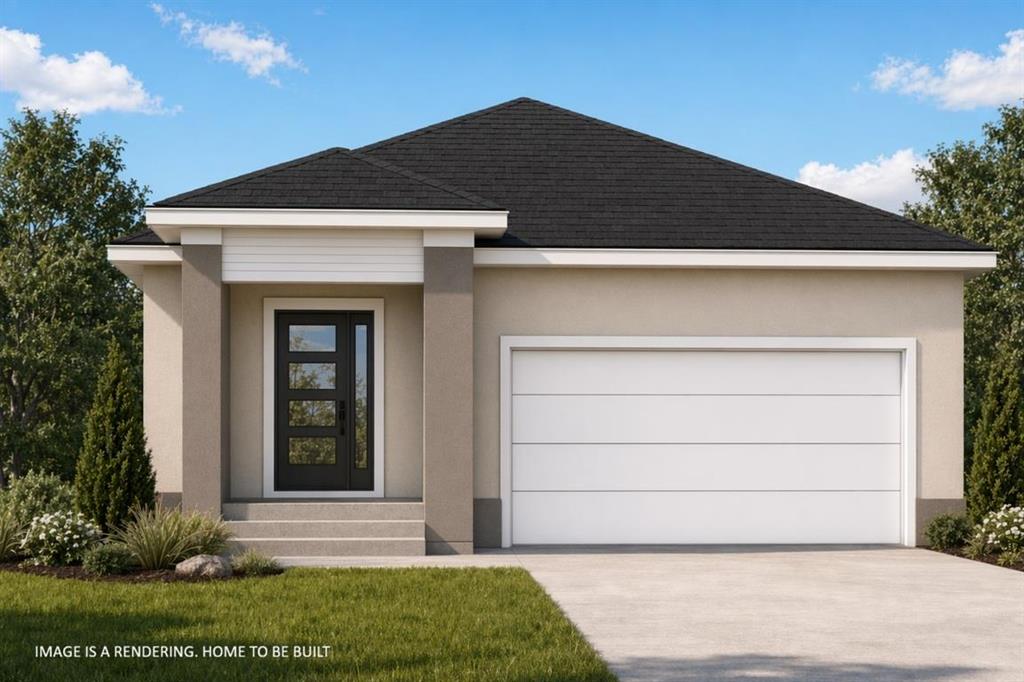
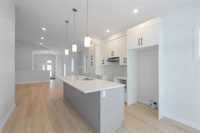
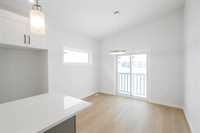
Visit Showhome at 388 Grande Pointe Meadows Hours: Tues & Thurs 5-8pm, Sat & Sun 1-5pm! Welcome to this thoughtfully designed home, planned and built by Kensington Homes! Featuring vaulted ceilings, a bright open-concept living area, and a spacious kitchen with island, this home offers both style and functionality. Enjoy quartz countertops throughout, durable laminate flooring in the main living areas, and the convenience of an included A/C unit and 5-piece appliance package. Additional highlights include a 20' x 22' double attached garage, piled foundation, and 1-2-5-10 National Home Warranty. A fantastic opportunity to own a brand-new home with quality finishes and exceptional value! Photos are from a previous home and may feature upgraded finishes.
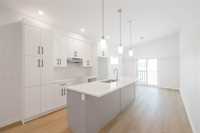
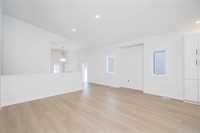
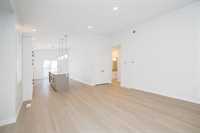
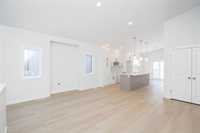
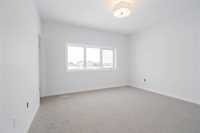
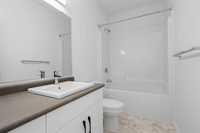
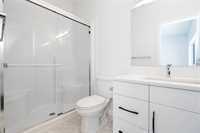
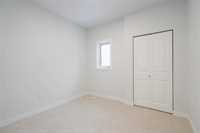
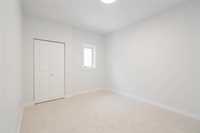
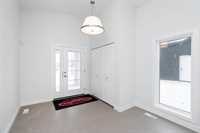
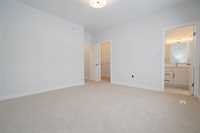
- Basement Development Insulated
- Bathrooms 2
- Bathrooms (Full) 2
- Bedrooms 3
- Building Type Bungalow
- Built In 2026
- Condo Fee $140.27 Monthly
- Exterior Other-Remarks, Stucco
- Floor Space 1421 sqft
- Neighbourhood Grande Pointe
- Property Type Condominium, Single Family Detached
- Rental Equipment None
- Tax Year 26
- Total Parking Spaces 4
- Amenities
- Garage Door Opener
- Professional Management
- Condo Fee Includes
- Contribution to Reserve Fund
- Insurance-Common Area
- Management
- Features
- Air Conditioning-Central
- High-Efficiency Furnace
- Heat recovery ventilator
- Smoke Detectors
- Sump Pump
- Goods Included
- Dryer
- Dishwasher
- Refrigerator
- Garage door opener
- Garage door opener remote(s)
- Stove
- Washer
- Parking Type
- Double Attached
- Site Influences
- Country Residence
- Flat Site
- No Back Lane
- Paved Street
- Playground Nearby
Rooms
| Level | Type | Dimensions |
|---|---|---|
| Main | Bedroom | 13.25 ft x 12.67 ft |
| Dining Room | 11.08 ft x 8.92 ft | |
| Kitchen | 12.25 ft x 12.00 ft | |
| Walk-in Closet | - | |
| Bedroom | 9.67 ft x 10.00 ft | |
| Great Room | 16.33 ft x 13.67 ft | |
| Bedroom | 13.25 ft x 10.25 ft | |
| Foyer | - | |
| Three Piece Ensuite Bath | - | |
| Four Piece Bath | - |