


Property Search
201 - 750 Tache Ave, Winnipeg, R2H 2C3
MLS® Number 202625297
- $294,999
- 2
- 1

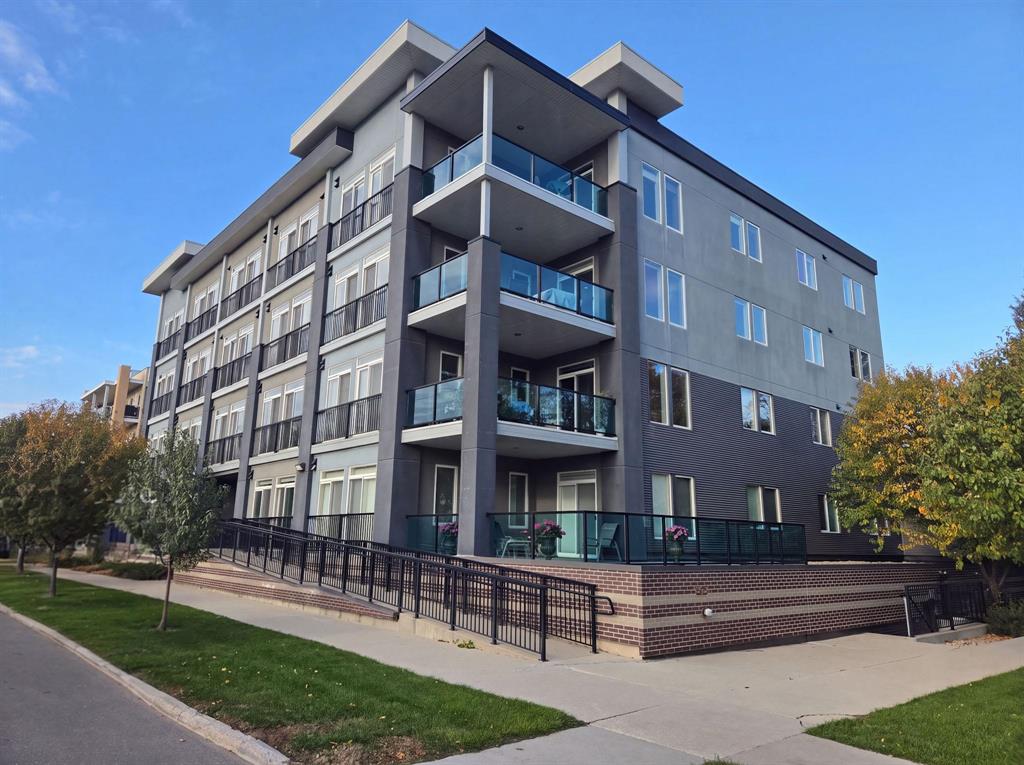
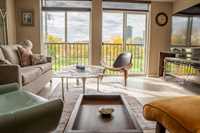
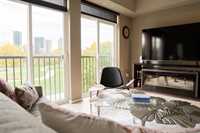
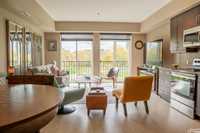
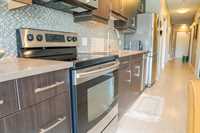
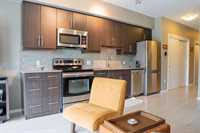
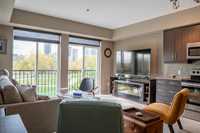
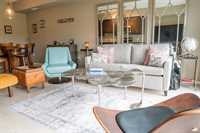
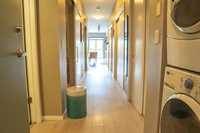
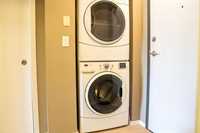
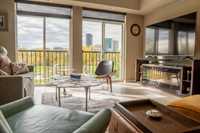
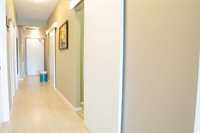
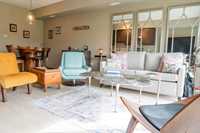
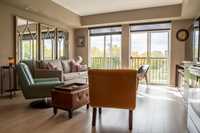
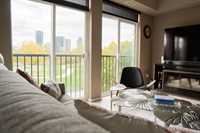
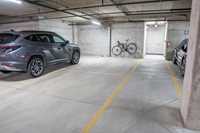
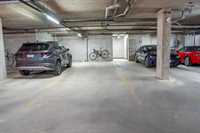
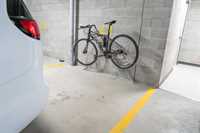
Welcome to 750 Tache Ave, where location, lifestyle and incredible views come together in the heart of St. Boniface. Built in 2013 by StreetSide Developments, this modern building offers contemporary condo living in one of Winnipeg’s most desirable and walkable neighbourhoods. Enjoy beautiful views of downtown Winnipeg and Joseph Royal Park right from your living room, with a front-row seat to the Canada Day fireworks without leaving home! This modern condo features a bright, functional layout with space for a dedicated dining area, quartz countertops, stainless steel appliances and convenient in-suite laundry. A rare bonus—this unit includes TWO heated parking stalls. Step outside and enjoy one of Winnipeg’s most walkable neighbourhoods. Walk to The Forks, the shops, restaurants and cafés along Provencher Blvd, St. Boniface Hospital and Université de Saint-Boniface, or explore the scenic river trails connecting into Whittier Park. Whether you're a first-time buyer, professional, downsizer or simply looking for low-maintenance urban living, this condo offers an exceptional combination of convenience, views and lifestyle—all for under $300,000.0.
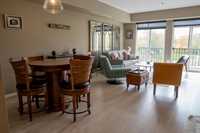
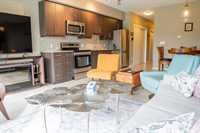
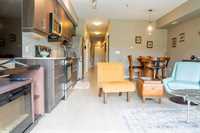
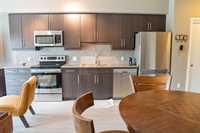
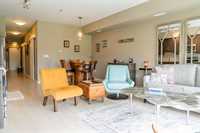
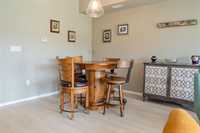
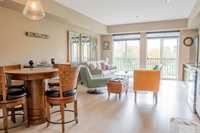
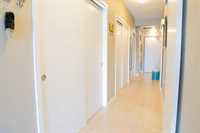
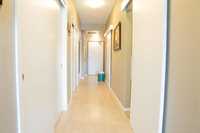
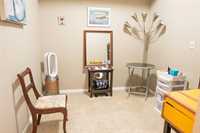
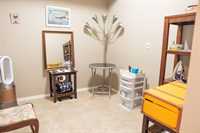
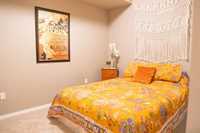
- Bathrooms 1
- Bathrooms (Full) 1
- Bedrooms 2
- Building Type One Level
- Built In 2013
- Condo Fee $517.00 Monthly
- Exterior Brick, Metal, Stucco
- Floor Space 795 sqft
- Gross Taxes $1,111.68
- Neighbourhood St Boniface
- Property Type Condominium, Apartment
- Tax Year 26
- Total Parking Spaces 2
- Amenities
- In-Suite Laundry
- Private Park Access
- Condo Fee Includes
- Contribution to Reserve Fund
- Caretaker
- Hot Water
- Insurance-Common Area
- Landscaping/Snow Removal
- Management
- Parking
- Water
- Features
- Air Conditioning-Central
- Laundry - Main Floor
- Smoke Detectors
- Goods Included
- Dryer
- Dishwasher
- Refrigerator
- Microwave
- Stove
- Washer
- Parking Type
- Double Attached
- Heated
- Parkade
- Underground
- Site Influences
- Park/reserve
- Playground Nearby
- River View
- Shopping Nearby
- View City
Rooms
| Level | Type | Dimensions |
|---|---|---|
| Main | Living Room | 13.40 ft x 9.11 ft |
| Dining Room | 8.10 ft x 8.10 ft | |
| Kitchen | 13.11 ft x 6.30 ft | |
| Bedroom | 8.00 ft x 8.90 ft | |
| Bedroom | 11.50 ft x 8.90 ft | |
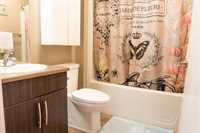
| Four Piece Bath | - |