
John Angus Realty Ltd.
Box 1360, Lac du Bonnet, MB, R0E 1A0



Box 1360, Lac du Bonnet, MB, R0E 1A0
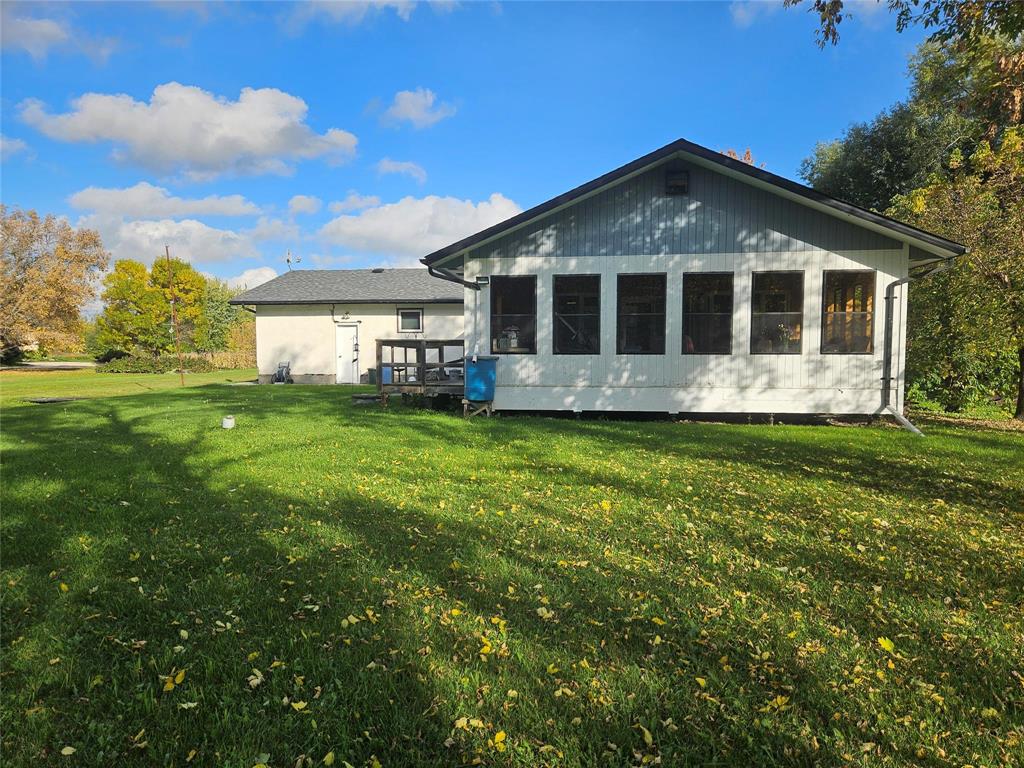
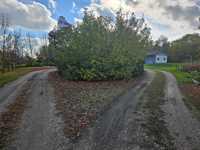
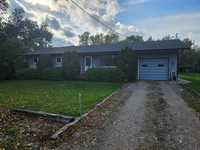
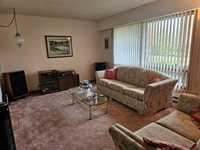
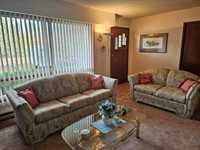
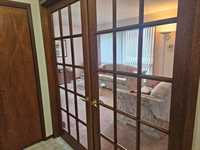
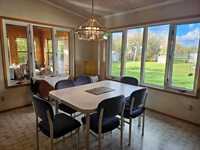
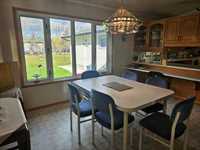
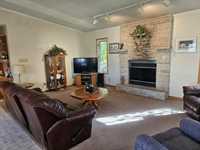
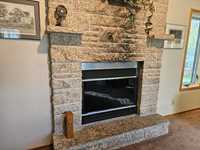
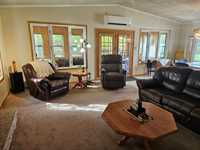
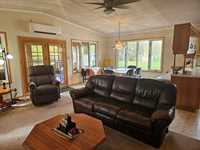
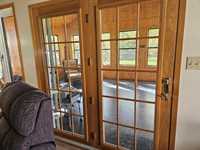
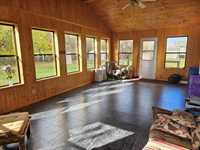
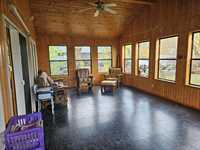
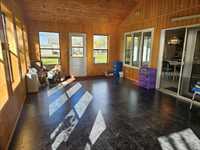
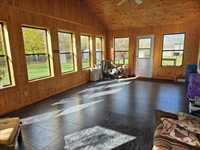
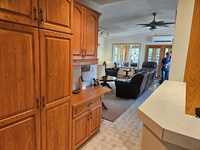
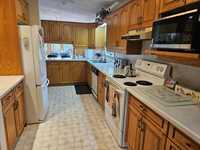
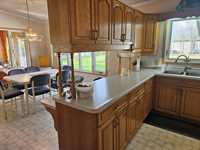
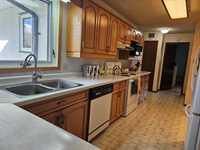
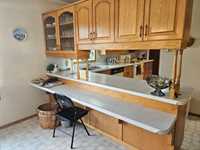
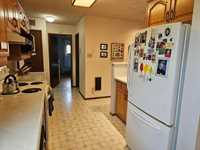
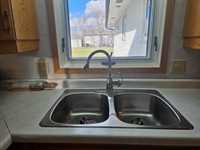
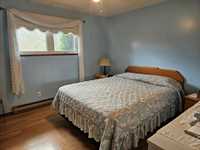
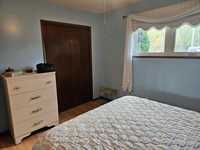
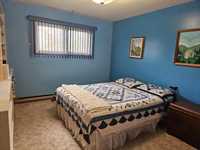
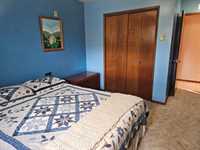
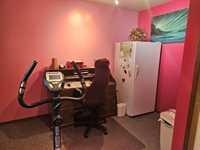
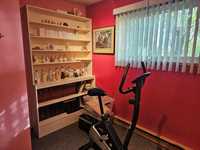
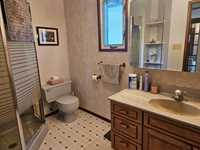
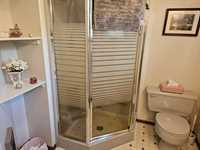
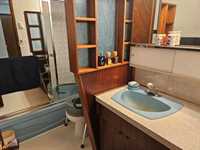
HAVEN on HIGHWAY 11 ... Showstopper of a property. Huge sq footage does not even include the 3 Season Sunroom. 1.63 acres of Manicured Estate means Room to Roam. Main Living Room has French Glass Doors and would make an excellent Games Room. Secondary Living Room (or Family Room) has wood burning fireplace and is right off the huge kitchen and dining room. Huge Kitchen has loads of cabinets and counter space and even features a pantry, a coffee bar and telephone table. the 4 piece bath is right beside the Primary Bedroom and the 3 piece guest bath is down the hall across from the Main Floor Laundry. Another large bedroom has built in book cases and huge closets as well. The third bedroom is currently being used as an office and craft room. The dining room offers loads of natural light and features patio doors out into that huge 3 season sunroom filled with tounge and groove. The attached oversized garage allows you to unload right into the house and has the garage door opener and the central Vac. Call right away as this wont last long.
| Level | Type | Dimensions |
|---|---|---|
| Main | Kitchen | 12.00 ft x 16.00 ft |
| Dining Room | 12.00 ft x 14.00 ft | |
| Living Room | 16.00 ft x 12.00 ft | |
| Family Room | 18.00 ft x 14.00 ft | |
| Primary Bedroom | 14.00 ft x 12.00 ft | |
| Bedroom | 14.00 ft x 12.00 ft | |
| Bedroom | 10.00 ft x 10.00 ft | |
| Laundry Room | 6.00 ft x 4.00 ft | |
| Storage Room | 8.00 ft x 6.00 ft | |
| Sunroom | 30.00 ft x 26.00 ft | |
| Four Piece Bath | - | |
| Three Piece Bath | - |